Amazing opportunity for updated 1,563 SqFt 3 bed/2 full bath + den split floor plan, 2011 modern 2X6 cladded w/plyboard custom built insulated TEP Guaranteed frame stucco contemporary home (rest of subdivision was built between 2001-2004), refreshing pool, insulated attached 379 SqFt air conditioned finished garage w/its own mini-split, 50 AMP breaker for those looking to run a compressor, welder or charge electric cars (perfect for home gym and mechanics alike!), located in desirable gated Sweetwater Reserve, a certified wildlife community with community pool, spa, and walking trails. Located at the end of quiet cul-de-sac on premium elevated .12 acre lot with no neighbors directly behind providing unobstructed panoramic Catalina mountain views. N/S orientation, on & off street parking, full size concrete driveway, reasonable $47 month HOA monthly dues, community concrete sidewalks and low maintenance tile roof. Inside buyers will appreciate upgraded low emission energy efficient double pane solar tinted glass windows throughout, matching wood window blinds, single story, no stairs/no steps, soaring textured painted ceilings (no popcorn), den (could be used as formal dining room or 4th bedroom), recessed lighting, tankless water heater, water filtration system, copper and pex plumbing, Simply Safe alarm, Nest smart thermostat, gas HVAC, internal laundry room plumbed for gas, spacious living room wired for surround sound adjacent to updated open concept entertainer's kitchen featuring Black Galaxy full slab granite countertops, full slab granite peninsula with bar seating, gas stove, solid knottywood soft closing custom kitchen cabinets, lower cabinets have pullout shelving, lazy susan, closet pantry, stainless steel appliances including dishwasher, built-in microwave, new 2024 smart enabled refrigerator and dining area. Ample sized guest bedrooms, updated full guest bathroom with matching Black Galaxy full slab granite countertop executive height modern wood vanity, tiled slate shower/tub. Spacious primary bedroom with updated ensuite full bathroom with matching Black Galaxy full slab granite executive height modern wood vanity, separate extended soaking tub, walk-in tiled slate shower and deep walk-in closet. Enjoy tranquil Tucson nights from under your private covered extended patio on concrete, plumbed for gas grills, wired for surround sound, enjoy refreshing professionally installed sparkling pool all with unobstructed Catalina mountain views surrounded by masonry block privacy walls. Call to make your appointment to view this unique custom built home today!!
Sold for $366,000
$366,000
4162 W Glance Mine Pl, Tucson, AZ 85745
3beds
1,563sqft
Single Family Residence
Built in 2011
5,227 Square Feet Lot
$374,300 Zestimate®
$234/sqft
$1,866 Estimated rent
Home value
$374,300
$356,000 - $393,000
$1,866/mo
Zestimate® history
Owner options
List your home for rent
$1,866/mo
Rent Zestimate®
Find your next renter with Zillow Rental Manager. Plus, with online applications, you can quickly screen prospective tenants – for free.
$1,866/mo
Rent Zestimate®
Refinance and save
$2,260/mo
Est. payment
Refinancing to a lower rate could help reduce your monthly payments and save thousands over the life of the loan.
$2,260/mo
Est. payment
Explore your selling options
Work with a Zillow partner agent
Leverage their expertise and Zillow's premium Showcase listings to get your home seen by more buyers.
Get startedList with your own agent
Get your home in front of millions of buyers by listing it on Zillow.
Learn how to do itSell it yourself
Take full control of how buyers see your home on Zillow by listing For Sale by Owner (FSBO).
List your homeWhat's special
Zillow last checked:
Listing updated:
Listed by:
Spirit Messingham 520-471-6900,
Tierra Antigua Realty
Bought with:
Spirit Messingham, SA624527000
Tierra Antigua Realty
Source: MLS of Southern Arizona,MLS#: 22519976
Facts & features
Interior
Bedrooms & bathrooms
- Bedrooms: 3
- Bathrooms: 2
- Full bathrooms: 2
Heating
- Forced Air, Natural Gas
Cooling
- Central Air, Ceiling Fan(s)
Appliances
- Included: Exhaust Fan, Dishwasher, Disposal, Lazy Susan, Gas Oven, Microwave, ENERGY STAR Qualified Refrigerator, Water Purifier
- Laundry: Laundry Closet
Features
- Kitchen Island, Cathedral Ceiling(s), Vaulted Ceiling(s), High Ceilings
- Flooring: Carpet, Ceramic Tile
- Windows: ENERGY STAR Qualified Windows, Double Pane Windows, Garden Window(s)
- Has fireplace: No
- Fireplace features: None
Interior area
- Total structure area: 1,563
- Total interior livable area: 1,563 sqft
Property
Parking
- Total spaces: 2
- Parking features: Garage Door Opener, Attached Garage Cabinets
- Attached garage spaces: 2
Accessibility
- Accessibility features: None
Features
- Levels: One
- Stories: 1
- Patio & porch: Covered, Patio
- Exterior features: Barbecue
- Pool features: Above Ground
- Spa features: None
- Fencing: Masonry
- Has view: Yes
- View description: Mountain(s), Sunset
Lot
- Size: 5,227 Square Feet
- Dimensions: 109'X51'X116'X43'
- Features: Decorative Gravel, Adjacent to Wash, North/South Exposure, Elevated Lot
Details
- Parcel number: 103126890
- Zoning: Pima County - CR3
- Special conditions: None
Construction
Type & style
- Home type: SingleFamily
- Architectural style: Contemporary,Modern
- Property subtype: Single Family Residence
Materials
- Frame - Stucco
- Roof: Tile
Condition
- Year built: 2011
Utilities & green energy
- Sewer: Sewer Connected
- Water: Public
Community & HOA
Community
- Features: Gated, Paved Street, Sidewalks, Walking Trail
- Security: Prewired, Security System Owned, Smoke Detector(s), Closed Circuit Camera(s)
- Subdivision: Rancho Agua Dulce (387- 781)
HOA
- Has HOA: Yes
- Amenities included: Clubhouse, Pool, Spa/Hot Tub
- Services included: Common Area Maint, Street Maint
- HOA fee: $47 monthly
- HOA phone: 520-297-0795
Location
- Region: Tucson
Financial & listing details
- Price per square foot: $234/sqft
- Tax assessed value: $304,342
- Annual tax amount: $3,161
- Date on market: 7/31/2025
- Cumulative days on market: 29 days
- Listing terms: FHA,VA Loan,Conventional,Cash
- Road surface type: Paved
Price history
| Date | Event | Price |
|---|---|---|
| 11/9/2025 | Listing removed | $1,800$1/sqft |
Source: Zillow Rentals Report a problem | ||
| 11/6/2025 | Price change | $1,800-10%$1/sqft |
Source: Zillow Rentals Report a problem | ||
| 11/4/2025 | Price change | $1,999-2.2%$1/sqft |
Source: Zillow Rentals Report a problem | ||
| 10/28/2025 | Price change | $2,045-2.6%$1/sqft |
Source: Zillow Rentals Report a problem | ||
| 10/21/2025 | Listed for rent | $2,099$1/sqft |
Source: Zillow Rentals Report a problem | ||
| 9/29/2025 | Sold | $366,000-2.4%$234/sqft |
Source:  MLS of Southern Arizona #22519976 Report a problem MLS of Southern Arizona #22519976 Report a problem | ||
| 8/29/2025 | Pending sale | $374,900$240/sqft |
Source: MLS of Southern Arizona #22519976 Report a problem | ||
| 8/16/2025 | Price change | $374,900-2.6%$240/sqft |
Source: MLS of Southern Arizona #22519976 Report a problem | ||
| 7/31/2025 | Listed for sale | $384,900+97.4%$246/sqft |
Source: MLS of Southern Arizona #22519976 Report a problem | ||
| 2/23/2010 | Sold | $195,000-2.5%$125/sqft |
Source: MLS of Southern Arizona #21002736 Report a problem | ||
| 1/24/2010 | Listed for sale | $200,000+37.4%$128/sqft |
Source: Tierra Antigua Realty #21002736 Report a problem | ||
| 9/14/2001 | Sold | $145,595$93/sqft |
Source: Public Record Report a problem | ||
Public tax history
| Year | Property taxes | Tax assessment |
|---|---|---|
| 2026 | $3,314 +4.8% | $30,434 +4.5% |
| 2025 | $3,162 +6.9% | $29,128 -3.4% |
| 2024 | $2,959 +2.8% | $30,155 +17.8% |
| 2023 | $2,879 -1% | $25,595 +24.1% |
| 2022 | $2,907 +4.3% | $20,631 +1.9% |
| 2021 | $2,789 +1.8% | $20,239 +1.9% |
| 2020 | $2,739 | $19,856 +4.3% |
| 2019 | $2,739 +3.8% | $19,043 +15.7% |
| 2018 | $2,639 +4.3% | $16,462 |
| 2017 | $2,531 +9.4% | $16,462 +5% |
| 2016 | $2,314 +6.3% | $15,678 +5% |
| 2015 | $2,177 | $14,931 |
| 2014 | -- | -- |
| 2013 | -- | $147,756 |
| 2012 | -- | -- |
| 2011 | -- | -- |
| 2010 | -- | -- |
| 2009 | -- | -- |
| 2007 | -- | -- |
| 2006 | -- | -- |
| 2005 | -- | -- |
| 2004 | -- | -- |
| 2003 | -- | -- |
| 2002 | -- | -- |
| 2001 | $212 +60.2% | -- |
| 2000 | $132 | -- |
Find assessor info on the county website
Neighborhood: Tucson Mountains
Nearby homes
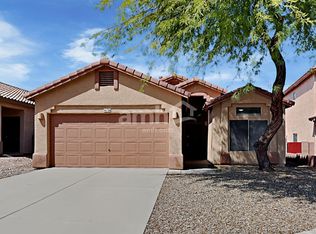
- $1,9753 bd2 ba1.3k sqft4156 W Glance Mine Pl, Tucson, AZ 85745For Rent
- $348,000-- bd2 ba1.5k sqft4168 W Glance Mine Pl, Tucson, AZ 85745Off Market
- $373,4003 bd2 ba1.8k sqft4174 W Glance Mine Pl, Tucson, AZ 85745Off Market
- $408,1004 bd3 ba2.2k sqft4150 W Glance Mine Pl, Tucson, AZ 85745Off Market
- $375,100-- bd2 ba1.5k sqft4144 W Glance Mine Pl, Tucson, AZ 85745Off Market
- $400,6004 bd2 ba2.2k sqft4165 W Glance Mine Pl, Tucson, AZ 85745Off Market
- $432,0004 bd3 ba2.2k sqft4159 W Glance Mine Pl, Tucson, AZ 85745Off Market
- $377,500-- bd2 ba1.8k sqft4171 W Glance Mine Pl, Tucson, AZ 85745Off Market
Nearby schools
GreatSchools rating
- 5/10Robins Elementary SchoolGrades: PK-8Distance: 0.7 mi
- 4/10Tucson Magnet High SchoolGrades: 8-12Distance: 6.1 mi
- 4/10Mansfeld Middle SchoolGrades: 6-8Distance: 6.6 mi
Schools provided by the listing agent
- Elementary: Robins
- Middle: Robins K-8
- High: Tucson
Source: MLS of Southern Arizona. This data may not be complete. We recommend contacting the local school district to confirm school assignments for this home.
Get a cash offer in 3 minutes
Find out how much your home could sell for in as little as 3 minutes with a no-obligation cash offer.
Estimated market value
$374,300
Get a cash offer in 3 minutes
Find out how much your home could sell for in as little as 3 minutes with a no-obligation cash offer.
Estimated market value
$374,300
- Arizona
- Pima County
- Tucson
- 85745
- Tucson Mountains
- 4162 W Glance Mine Pl
Nearby cities
Nearby neighborhoods
Nearby zip codes
Other Tucson Topics
