Skip main navigation
Sold for $212,500
  • $212,500

    41620 Connies Ct, Clinton Township, MI 48038

    2beds
    1,070sqft
    Condominium
    Built in 1995
    -- sqft lot
    $225,900 Zestimate®
    $199/sqft
    $1,663 Estimated rent

    Home value

    $225,900

    $215,000 - $237,000

    $1,663/mo

    Zestimate® history
    Loading
    Loading...

    Owner options

    List your home for rent

    $1,663/mo

    Rent Zestimate®

    Find your next renter with Zillow Rental Manager. Plus, with online applications, you can quickly screen prospective tenants – for free.

    Learn more

    $1,663/mo

    Rent Zestimate®

    Refinance and save

    $1,721/mo

    Est. payment

    Refinancing to a lower rate could help reduce your monthly payments and save thousands over the life of the loan.

    See today's rates

    $1,721/mo

    Est. payment

    Explore your selling options

    Work with a Zillow partner agent

    Leverage their expertise and Zillow's premium Showcase listings to get your home seen by more buyers.

    Get started

    List with your own agent

    Get your home in front of millions of buyers by listing it on Zillow.

    Learn how to do it

    Sell it yourself

    Take full control of how buyers see your home on Zillow by listing For Sale by Owner (FSBO).

    List your home

    What's special

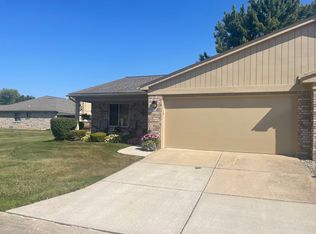
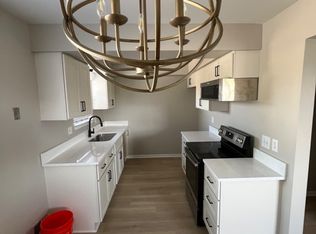
    Welcome Home to this great Ranch Condo in Clinton Grove located close to shopping Partridge Mall ,expressway , This Fantastic condo has FFL, (NEW)Skylight, Faux wood flooring in great room and Hallway ,Ceramic flooring in Large Kitchen and eating area , Door wall off Kitchen that leads to private patio, 2 Car attached Garage , All Appliances stay with the home, Condo is also located at a dead end street, HOA includes Water ,Trash, Outside Maintenance, Roof was replaced 2012, Pet Friendly, New Front Entry Door and Screen Door ,Added insulation in Attic of Garage ,with a Insulated Garage door This is a must see

    Zillow last checked:

    Listing updated:

    Listed by:

    Josephine Glass 586-873-3310,

    Berkshire Hathaway HomeServices Kee Realty NB

    Bought with:

    Joseph Mattia, 6501411231

    EXP Realty

    Source: MiRealSource,MLS#: 50145132MLS LogoOriginating MLS: MiRealSource

    Facts & features

    Interior

    Bedrooms & bathrooms
    • Bedrooms: 2
    • Bathrooms: 2
    • Full bathrooms: 2
    Rooms
    • Room types: Family Room, Bedroom, Laundry, Bathroom, Master Bedroom
    Bedroom 1
    • Features: Carpet
    • Level: Entry
    • Area: 143
    • Dimensions: 13 x 11
    Bedroom 2
    • Features: Carpet
    • Level: Entry
    • Area: 130
    • Dimensions: 13 x 10
    Bathroom 1
    • Features: Ceramic
    • Level: Entry
    • Area: 49
    • Dimensions: 7 x 7
    Bathroom 2
    • Features: Ceramic
    • Level: Entry
    • Area: 56
    • Dimensions: 8 x 7
    Kitchen
    • Features: Ceramic
    • Level: Entry
    • Area: 99
    • Dimensions: 11 x 9
    Living room
    • Features: Wood
    • Level: Entry
    • Area: 225
    • Dimensions: 15 x 15
    Heating
    • Forced Air, Natural Gas
    Cooling
    • Central Air
    Appliances
    • Included: Dryer, Range/Oven, Refrigerator, Washer, Gas Water Heater
    • Laundry: First Floor Laundry, Entry
    Features
    • Eat-in Kitchen
    • Flooring: Ceramic Tile, Hardwood, Carpet, Wood, Laminate
    • Windows: Window Treatments
    • Has basement: No
    • Has fireplace: No
    Interior area
    • Total structure area: 1,070
    • Total interior livable area: 1,070 sqft
    • Finished area above ground: 1,070
    • Finished area below ground: 0

    Property

    Parking
    • Total spaces: 2
    • Parking features: Garage, Attached, Electric in Garage, Garage Door Opener
    • Attached garage spaces: 2
    Features
    • Levels: One
    • Stories: 1
    • Patio & porch: Patio, Porch
    • Exterior features: Street Lights
    • Frontage type: Road
    • Frontage length: 0
    Details
    • Parcel number: 1108303161
    • Special conditions: Trust

    Construction

    Type & style
    • Home type: Condo
    • Architectural style: Ranch
    • Property subtype: Condominium
    Materials
    • Brick
    • Foundation: Slab
    Condition
    • Year built: 1995

    Utilities & green energy

    • Sewer: Public Sanitary
    • Water: Public
    • Utilities for property: Cable/Internet Avail.

    Community & HOA

    Community
    • Subdivision: Clinton Grove
    HOA
    • Has HOA: Yes
    • Amenities included: Maintenance Grounds, Sidewalks, Street Lights
    • Services included: Maintenance Grounds, Snow Removal, Trash, Water, Sewer
    • HOA fee: $260 monthly
    • HOA name: Metropolitan Property Mang
    • HOA phone: 586-566-8100
    Location
    • Region: Clinton Township

    Financial & listing details

    • Price per square foot: $199/sqft
    • Tax assessed value: $203,600
    • Annual tax amount: $2,996
    • Date on market: 6/12/2024
    • Cumulative days on market: 43 days
    • Listing agreement: Exclusive Right To Sell
    • Listing terms: Cash,Conventional
    • Ownership: Trust
    • Road surface type: Paved

    Price history

    DateEventPrice
    9/12/2024Sold$212,500-3%$199/sqft
    Source: MiRealSource #50145132 Report a problem
    9/9/2024Pending sale$219,000$205/sqft
    Source: MiRealSource #50145132 Report a problem
    8/23/2024Price change$219,000-4.7%$205/sqft
    Source: MiRealSource #50145132 Report a problem
    7/8/2024Pending sale$229,900$215/sqft
    Source: MiRealSource #50145132 Report a problem
    6/14/2024Listed for sale$229,900-2.5%$215/sqft
    Source: MiRealSource #50145132 Report a problem
    6/6/2024Listing removed--
    Source: Owner Report a problem
    5/10/2024Listed for sale$235,700+103.2%$220/sqft
    Source: Owner Report a problem
    7/21/2015Sold$116,000+1.8%$108/sqft
    Source: MiRealSource #31246821 Report a problem
    10/30/2007Sold$114,000$107/sqft
    Source: Public Record Report a problem

    Public tax history

    YearProperty taxesTax assessment
    2025$3,143 +4.9%$101,800 +3.7%
    2024$2,996 +5.2%$98,200 +21.5%
    2023$2,848 +2.8%$80,800 +7.3%
    2022$2,770 -3.2%$75,300 +5.9%
    2021$2,862 $71,100 -2.2%
    2020$2,862 +6.5%$72,700 +3.7%
    2019$2,687 +3%$70,100 +2%
    2018$2,608 +54%$68,700 +9.7%
    2017$1,693 $62,600
    2016-- $62,600 +6.6%
    2015-- $58,700 +23.3%
    2014-- $47,600 +11.5%
    2011-- $42,700 -12.9%
    2010-- $49,000 -15.1%
    2009-- $57,700 -16%
    2008-- $68,700 -10.4%
    2007-- $76,700 +41.1%
    2001$1,787 +2.2%$54,367 +3.2%
    2000$1,749 $52,682
    Find assessor info on the county website

    Neighborhood: 48038

    Nearby schools

    GreatSchools rating
    Schools provided by the listing agent
    • District: Chippewa Valley Schools

    Source: MiRealSource. This data may not be complete. We recommend contacting the local school district to confirm school assignments for this home.

    Get a cash offer in 3 minutes
    Find out how much your home could sell for in as little as 3 minutes with a no-obligation cash offer.
    Estimated market value
    $225,900
    Get a cash offer in 3 minutes
    Find out how much your home could sell for in as little as 3 minutes with a no-obligation cash offer.
    Estimated market value
    $225,900