Welcome to this breathtaking hilltop property, meticulously crafted by Stanley Martin Homes. This stunning "Sutton" model offers 6,700 square feet of living space and is set on a premium .54 acre lot that provides privacy, and includes a serene front and a backyard that is surrounded by lush trees. Immerse yourself in the beauty of nature from this exquisite home, featuring an elegant expansive gourmet kitchen, a chef's dream with high-end appliances, gleaming white cabinets accented with rich mahogany accents, striking new light fixtures, and dramatic high ceilings. The first level boasts gorgeous hardwood floors, creating a warm and inviting atmosphere. The upper two floors offer 5 generously sized bedrooms and four full bathrooms, and the basement has been fully finished by the homeowners, to include a legal bedroom and full bathroom, along with a bonus rec room. Natural sunlight floods the entire home, enhancing the open and airy feel throughout. Unwind after a long day on your private porch, enveloped by the calming embrace of nature. The mature trees lining the property create a secluded sanctuary, perfect for enjoying a cup of coffee while listening to the morning birdsong. The spacious three-car garage is perfect for accommodating oversized vehicles, bikes, outdoor equipment, and more. A 10x16 foot shed is in the backyard of the property, perfect for storing all your gardening and lawn-care equipment. Discover the perfect blend of elegance, comfort, and natural beauty in this exceptional property. This is more than just a house, it's a lifestyle! Don't miss your chance to make this tranquil retreat your new home!
Sold for $1,125,000
$1,125,000
41628 Montacute Ln, Leesburg, VA 20176
6beds
6,652sqft
Single Family Residence
Built in 2013
0.54 Acres Lot
$1,262,900 Zestimate®
$169/sqft
$6,138 Estimated rent
Home value
$1,262,900
$1.20M - $1.33M
$6,138/mo
Zestimate® history
Owner options
List your home for rent
$6,138/mo
Rent Zestimate®
Find your next renter with Zillow Rental Manager. Plus, with online applications, you can quickly screen prospective tenants – for free.
$6,138/mo
Rent Zestimate®
Refinance and save
$6,949/mo
Est. payment
Refinancing to a lower rate could help reduce your monthly payments and save thousands over the life of the loan.
$6,949/mo
Est. payment
Explore your selling options
Work with a Zillow partner agent
Leverage their expertise and Zillow's premium Showcase listings to get your home seen by more buyers.
Get startedList with your own agent
Get your home in front of millions of buyers by listing it on Zillow.
Learn how to do itSell it yourself
Take full control of how buyers see your home on Zillow by listing For Sale by Owner (FSBO).
List your homeWhat's special
Zillow last checked:
Listing updated:
Listed by:
Chrissie Goodrum 571-275-5556,
Hunt Country Sotheby's International Realty
Bought with:
Sajjad Rizvi, 0225089058
Samson Properties
Source: Bright MLS,MLS#: VALO2072302
Facts & features
Interior
Bedrooms & bathrooms
- Bedrooms: 6
- Bathrooms: 6
- Full bathrooms: 5
- 1/2 bathrooms: 1
- Main level bathrooms: 1
Rooms
- Room types: Living Room, Dining Room, Kitchen, Family Room, Breakfast Room, Loft, Office, Recreation Room, Storage Room, Bonus Room
Basement
- Description: Percent Finished: 90.0
- Area: 2292
Heating
- Other, Propane
Cooling
- Multi Units, Zoned, Programmable Thermostat, Ceiling Fan(s), Electric
Appliances
- Included: Water Heater
- Laundry: Upper Level, Washer In Unit, Has Laundry, Dryer In Unit
Features
- Attic, Breakfast Area, 9'+ Ceilings
- Flooring: Carpet, Hardwood
- Basement: Connecting Stairway,Full,Finished,Improved,Heated,Exterior Entry,Rear Entrance
- Number of fireplaces: 1
Interior area
- Total structure area: 6,844
- Total interior livable area: 6,652 sqft
- Finished area above ground: 4,552
- Finished area below ground: 2,100
Property
Parking
- Total spaces: 3
- Parking features: Built In, Garage Faces Side, Garage Door Opener, Inside Entrance, Asphalt, Attached
- Attached garage spaces: 3
- Has uncovered spaces: Yes
- Details: Garage Sqft: 672
Accessibility
- Accessibility features: None
Features
- Levels: Three
- Stories: 3
- Patio & porch: Porch
- Exterior features: Bump-outs
- Pool features: Community
- Has view: Yes
- View description: Street, Scenic Vista, Trees/Woods
Lot
- Size: 0.54 Acres
- Features: Backs to Trees, Front Yard, No Thru Street, Cul-De-Sac, Landscaped
Details
- Additional structures: Above Grade, Below Grade
- Parcel number: 225489866000
- Zoning: AR1
- Special conditions: Standard
Construction
Type & style
- Home type: SingleFamily
- Architectural style: Colonial
- Property subtype: Single Family Residence
Materials
- Combination, Vinyl Siding, Rock
- Foundation: Active Radon Mitigation, Concrete Perimeter
- Roof: Asphalt
Condition
- New construction: No
- Year built: 2013
Details
- Builder model: Sutton
Utilities & green energy
- Sewer: Community Septic Tank
- Water: Community
- Utilities for property: Propane, Electricity Available, Water Available, Fiber Optic
Community & HOA
Community
- Features: Pool
- Subdivision: Selma
HOA
- Has HOA: Yes
- Amenities included: Pool
- HOA fee: $150 monthly
Location
- Region: Leesburg
Financial & listing details
- Price per square foot: $169/sqft
- Tax assessed value: $1,032,160
- Annual tax amount: $8,928
- Date on market: 5/31/2024
- Listing agreement: Exclusive Right To Sell
- Ownership: Fee Simple
- Road surface type: Black Top, Concrete, Paved
Price history
| Date | Event | Price |
|---|---|---|
| 8/15/2024 | Sold | $1,125,000$169/sqft |
Source:  Bright MLS #VALO2072302 Report a problem Bright MLS #VALO2072302 Report a problem | ||
| 7/31/2024 | Pending sale | $1,125,000$169/sqft |
Source: Bright MLS #VALO2072302 Report a problem | ||
| 7/12/2024 | Contingent | $1,125,000$169/sqft |
Source: Bright MLS #VALO2072302 Report a problem | ||
| 7/2/2024 | Price change | $1,125,000-5.9%$169/sqft |
Source: Bright MLS #VALO2072302 Report a problem | ||
| 6/14/2024 | Price change | $1,195,000-4.4%$180/sqft |
Source: Bright MLS #VALO2072302 Report a problem | ||
| 6/12/2024 | Price change | $1,250,000-3.5%$188/sqft |
Source: Bright MLS #VALO2072302 Report a problem | ||
| 5/31/2024 | Listed for sale | $1,295,000$195/sqft |
Source: Bright MLS #VALO2072302 Report a problem | ||
Public tax history
| Year | Property taxes | Tax assessment |
|---|---|---|
| 2025 | $9,457 +5.9% | $1,174,770 +13.8% |
| 2024 | $8,928 +6.1% | $1,032,160 +7.3% |
| 2023 | $8,416 +4.5% | $961,810 +6.3% |
| 2022 | $8,050 +4.2% | $904,460 +14.7% |
| 2021 | $7,726 -3.4% | $788,380 +2.1% |
| 2020 | $7,994 | $772,390 +7.4% |
| 2019 | $7,994 +5.8% | $719,150 +3.2% |
| 2018 | $7,560 -2% | $696,730 +1.6% |
| 2017 | $7,717 -5.4% | $685,970 -3.2% |
| 2016 | $8,155 | $708,920 +31.8% |
| 2015 | $8,155 -0.8% | $538,060 -3.3% |
| 2014 | $8,222 | $556,480 |
Find assessor info on the county website
Neighborhood: 20176
Nearby homes
- $1,227,9004 bd3 ba4.1k sqft41624 Montacute Ln, Leesburg, VA 20176Off Market
- $1,189,8004 bd4 ba4.9k sqft41632 Montacute Ln, Leesburg, VA 20176Off Market
- $1,239,7005 bd4 ba4.2k sqft41636 Montacute Ln, Leesburg, VA 20176Off Market
- $1,175,0005 bd5 ba5.4k sqft15759 Dorneywood Dr, Leesburg, VA 20176Sold
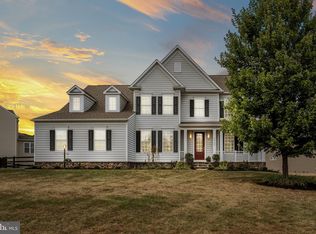
- $1,218,8005 bd5 ba5.6k sqft15767 Dorneywood Dr, Leesburg, VA 20176Off Market
- $1,249,0004 bd3 ba4.5k sqft15775 Dorneywood Dr, Leesburg, VA 20176Off Market
- $1,200,0004 bd4 ba4.8k sqft41640 Montacute Ln, Leesburg, VA 20176Sold
- $1,264,3004 bd3 ba5.1k sqft41640 Montacute Lane, Leesburg, VA 20176Off Market
Nearby schools
GreatSchools rating
- 5/10Tuscarora High SchoolGrades: PK-12Distance: 3.5 mi
- 5/10Smart's Mill Middle SchoolGrades: 6-8Distance: 3.6 mi
- 4/10Frances Hazel Reid Elementary SchoolGrades: PK-5Distance: 3.7 mi
Schools provided by the listing agent
- Elementary: Frances Hazel Reid
- Middle: Smart's Mill
- High: Tuscarora
- District: Loudoun County Public Schools
Source: Bright MLS. This data may not be complete. We recommend contacting the local school district to confirm school assignments for this home.
Get a cash offer in 3 minutes
Find out how much your home could sell for in as little as 3 minutes with a no-obligation cash offer.
Estimated market value
$1,262,900
Get a cash offer in 3 minutes
Find out how much your home could sell for in as little as 3 minutes with a no-obligation cash offer.
Estimated market value
$1,262,900
- Virginia
- Loudoun County
- Leesburg
- 20176
- 41628 Montacute Ln
Nearby cities
Nearby zip codes
Other Leesburg Topics
