Skip main navigation
Off market
  • $758,500

    4163 Batavia Pl, Denver, CO 80220

    3beds
    2,588sqft
    Townhouse
    Built in 1928
    5,005 Square Feet Lot
    $758,500 Zestimate®
    $293/sqft
    $3,050 Estimated rent

    Home value

    $758,500

    $713,000 - $812,000

    $3,050/mo

    Zestimate® history
    Loading
    Loading...

    Owner options

    List your home for rent

    $3,050/mo

    Rent Zestimate®

    Find your next renter with Zillow Rental Manager. Plus, with online applications, you can quickly screen prospective tenants – for free.

    Learn more

    $3,050/mo

    Rent Zestimate®

    Refinance and save

    $4,382/mo

    Est. payment

    Refinancing to a lower rate could help reduce your monthly payments and save thousands over the life of the loan.

    See today's rates

    $4,382/mo

    Est. payment

    Explore your selling options

    Work with a Zillow partner agent

    Leverage their expertise and Zillow's premium Showcase listings to get your home seen by more buyers.

    Get started

    List with your own agent

    Get your home in front of millions of buyers by listing it on Zillow.

    Learn how to do it

    Sell it yourself

    Take full control of how buyers see your home on Zillow by listing For Sale by Owner (FSBO).

    List your home

    What's special

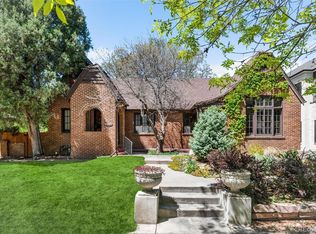
    Elegant brick Tudor situated on quiet, non-through street in beautiful South Park Hill, a classic beauty and a rare find! Just a short walk to City Park, short drive to I-70, Downtown & Cherry Creek. Set apart by its stunning lifetime glazed tile roof and a beautifully remodeled kitchen, the home boasts an open floor plan, high ceilings (over 8 feet in the finished basement), south facing windows & natural light throughout, 2 fireplaces LR & FR, and a lovely backyard with pergola covered patio, privacy fence, and area for garden. New, central evaporative cooling system. Main floor has a very large open living room and dining room, Juliet balcony, remodeled kitchen, Large master bedroom with bonus room attached, Full Bath, lots of storage, and a large secondary bedroom. Basement area has over 8 foot ceilings, large family and bonus room with a 3rd non conforming bedroom, large 3/4 bath with steam shower, and a Laundry room. Close to many restaurants, coffee, park, Zoo, golf course, and shopping. Truly a unique and beautiful property not often seen.

    This property is off market, which means it's not currently listed for sale or rent on Zillow. This may be different from what's available on other websites or public sources.

    Facts & features

    Interior

    Bedrooms & bathrooms
    • Bedrooms: 3
    • Bathrooms: 2
    • Full bathrooms: 1
    • 3/4 bathrooms: 1
    Heating
    • Radiant
    Cooling
    • Central
    Appliances
    • Included: Dishwasher, Dryer, Garbage disposal, Microwave, Range / Oven, Refrigerator, Washer
    • Laundry: In Unit
    Features
    • Eat-in Kitchen, Wired for Data, Open Floorplan, Smoke Free
    • Flooring: Tile, Carpet, Hardwood
    • Windows: Window Coverings, Skylight(s)
    • Basement: Finished
    • Has fireplace: Yes
    • Fireplace features: Wood Burning, Living Room, Basement, Wood Burning Stove
    • Common walls with other units/homes: 1 Common Wall, End Unit, No One Below, No One Above
    Interior area
    • Total interior livable area: 2,588 sqft
    • Finished area below ground: 1165.00

    Property

    Parking
    • Total spaces: 1
    • Parking features: Garage - Detached
    Features
    • Entry location: Ground
    • Patio & porch: Patio, Covered, Front Porch
    • Exterior features: Brick
    • Fencing: Full
    Lot
    • Size: 5,005 sqft
    • Features: Corner Lot, Landscaped, Near Public Transit, Sprinklers In Front, Sprinklers In Rear
    Details
    • Parcel number: 0131317019000
    • Zoning description: U-SU-C
    • Other equipment: Satellite Dish

    Construction

    Type & style
    • Home type: Townhouse
    Materials
    • Roof: Other
    Condition
    • Year built: 1928

    Utilities & green energy

    • Sewer: Public Sewer
    • Water: Public

    Community & neighborhood

    Security
    • Security features: Smoke Detector(s)
    Location
    • Region: Denver

    Other

    Other facts
    • Flooring: Wood, Carpet, Tile
    • Sewer: Public Sewer
    • WaterSource: Public
    • Roof: Other
    • Heating: Radiant, Hot Water
    • Appliances: Dishwasher, Refrigerator, Disposal, Dryer, Microwave, Washer, Oven
    • FireplaceYN: true
    • Basement: Finished, Full
    • GarageYN: true
    • HeatingYN: true
    • CoolingYN: true
    • FireplaceFeatures: Wood Burning, Living Room, Basement, Wood Burning Stove
    • PatioAndPorchFeatures: Patio, Covered, Front Porch
    • RoomsTotal: 11
    • FireplacesTotal: 2
    • ConstructionMaterials: Frame, Brick
    • LotFeatures: Corner Lot, Landscaped, Near Public Transit, Sprinklers In Front, Sprinklers In Rear
    • ExteriorFeatures: Balcony, Garden, Private Yard
    • CoveredSpaces: 1
    • WindowFeatures: Window Coverings, Skylight(s)
    • CommonWalls: 1 Common Wall, End Unit, No One Below, No One Above
    • OtherEquipment: Satellite Dish
    • SecurityFeatures: Smoke Detector(s)
    • Fencing: Full
    • InteriorFeatures: Eat-in Kitchen, Wired for Data, Open Floorplan, Smoke Free
    • LaundryFeatures: In Unit
    • BelowGradeFinishedArea: 1165.00
    • EntryLocation: Ground
    • Cooling: Air Conditioning-Room
    • MlsStatus: Pending
    • ZoningDescription: U-SU-C

    Price history

    DateEventPrice
    10/9/2020Sold$640,000+1.6%$247/sqft
    Source: Agent Provided Report a problem
    9/14/2020Pending sale$629,900$243/sqft
    Source: Ed Prather Real Estate #3508443 Report a problem
    9/11/2020Listed for sale$629,900+23.5%$243/sqft
    Source: Ed Prather Real Estate #3508443 Report a problem
    8/17/2016Sold$510,000$197/sqft
    Source: Public Record Report a problem
    6/10/2016Listed for sale$510,000+77.4%$197/sqft
    Source: Live Urban Real Estate #7073902 Report a problem
    2/27/2007Sold$287,500-37.9%$111/sqft
    Source: Public Record Report a problem
    9/21/2005Sold$462,600$179/sqft
    Source: Public Record Report a problem

    Public tax history

    YearProperty taxesTax assessment
    2024$3,901 +14.3%$50,340 -6%
    2023$3,413 +3.6%$53,540 +24.7%
    2022$3,295 +7.8%$42,920 -2.8%
    2021$3,056 +2.9%$44,160 +7.2%
    2020$2,970 +5.5%$41,184 -0.7%
    2019$2,815 $41,472 +14%
    2018$2,815 +0.3%$36,390
    2017$2,807 +36.2%$36,390 +37.9%
    2016$2,061 +39.1%$26,380
    2015$1,482 0%$26,380 +47.9%
    2014$1,482 -16.9%$17,840
    2013$1,783 +17.9%$17,840 -15.9%
    2012$1,512 -0.7%$21,210
    2011$1,524 +2.2%$21,210 -7.3%
    2010$1,490 +2.9%$22,880
    2009$1,448 -0.2%$22,880 +5.5%
    2008$1,450 +43.2%$21,680
    2007$1,013 $21,680

    Find assessor info on the county website

    Neighborhood: South Park Hill

    Nearby schools

    GreatSchools rating
    Schools provided by the listing agent
    • Elementary: Park Hill
    • Middle: DSST: Stapleton
    • High: East
    • District: Denver 1

    Source: The MLS. This data may not be complete. We recommend contacting the local school district to confirm school assignments for this home.

    Get a cash offer in 3 minutes
    Find out how much your home could sell for in as little as 3 minutes with a no-obligation cash offer.
    Estimated market value
    $758,500
    Get a cash offer in 3 minutes
    Find out how much your home could sell for in as little as 3 minutes with a no-obligation cash offer.
    Estimated market value
    $758,500