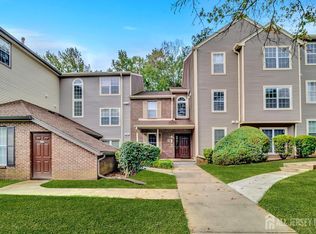
Nestled within the sought-after Whispering Woods community, this impeccably styled penthouse condo exudes sophistication and charm. Throughout the 3rd floor unit, vaulted ceilings elevate the sense of space and openness. Step into the inviting living room, complete with a cozy wood-burning fireplace, seamlessly connected to the dining area that opens onto a generous deck, offering a serene, treehouse-like ambiance. The kitchen, recently updated, features sleek stainless steel appliances, a newly installed stove, elegant granite countertops, and upgraded cabinets. The expansive primary bedroom boasts a large deep closet and an additional closet along with a private bathroom with shower. Currently utilized as a den or office, the second bedroom offers versatility and comfort with its ample closet space. A highlight of this home is the oversized private balcony accessible via recently installed sliding glass doors, providing a secluded retreat amidst the treetops, perfect for relaxation and contemplation. The property's siding and roof are approximately three years old, the HVAC system, sliders, and water heater have been updated within the past few years. A chimney flue inspection in 2024 ensures continued safety and peace of mind. Meticulously maintained, this residence is move-in ready and awaits its new owners. Residents of Whispering Woods enjoy access to a clubhouse equipped with a fitness center, sauna, and event room, as well as outdoor amenities including a swimming pool, tennis courts, and playgrounds. Scenic paths wind throughout the development, offering opportunities for outdoor recreation. Conveniently located near major highways, shopping centers, dining establishments, and recreational facilities, this property also benefits from its proximity to hospitals, South Brunswick's acclaimed schools, and downtown Princeton. Experience the epitome of suburban living in this meticulously curated home within Whispering Woods.
Sold for $355,000
$355,000
4163 Bayberry Ct, Monmouth Junction, NJ 08852
2beds
1,025sqft
Townhouse
Built in 1984
-- sqft lot
$398,000 Zestimate®
$346/sqft
$2,432 Estimated rent
Home value
$398,000
$370,000 - $426,000
$2,432/mo
Zestimate® history
Owner options
List your home for rent
$2,432/mo
Rent Zestimate®
Find your next renter with Zillow Rental Manager. Plus, with online applications, you can quickly screen prospective tenants – for free.
$2,432/mo
Rent Zestimate®
Refinance and save
$2,470/mo
Est. payment
Refinancing to a lower rate could help reduce your monthly payments and save thousands over the life of the loan.
$2,470/mo
Est. payment
Explore your selling options
Work with a Zillow partner agent
Leverage their expertise and Zillow's premium Showcase listings to get your home seen by more buyers.
Get startedList with your own agent
Get your home in front of millions of buyers by listing it on Zillow.
Learn how to do itSell it yourself
Take full control of how buyers see your home on Zillow by listing For Sale by Owner (FSBO).
List your homeWhat's special
Vaulted ceilingsTennis courtsDowntown princetonProximity to hospitalsAdditional closetPrivate bathroomNewly installed stove
Zillow last checked:
Listing updated:
Listed by:
JANICE HAUS,
JACK PEDERSEN REALTY 908-755-8300
Source: All Jersey MLS,MLS#: 2412203R
Facts & features
Interior
Bedrooms & bathrooms
- Bedrooms: 2
- Bathrooms: 2
- Full bathrooms: 2
Primary bedroom
- Features: 1st Floor, Full Bath
- Level: First
Bathroom
- Features: Stall Shower
Dining room
- Features: Living Dining Combo
Kitchen
- Features: Granite/Corian Countertops, Kitchen Exhaust Fan, Pantry
Basement
- Area: 0
Heating
- Forced Air
Cooling
- Central Air
Appliances
- Included: Self Cleaning Oven, Dishwasher, Dryer, Gas Range/Oven, Exhaust Fan, Microwave, Refrigerator, Washer, Kitchen Exhaust Fan, Gas Water Heater
Features
- Blinds, Drapes-See Remarks, High Ceilings, Vaulted Ceiling(s), Entrance Foyer, 2 Bedrooms, Kitchen, Laundry Room, Living Room, Bath Main, Bath Second, Dining Room, Utility Room, None
- Flooring: Carpet, Ceramic Tile
- Windows: Insulated Windows, Blinds, Drapes
- Has basement: No
- Has fireplace: Yes
- Fireplace features: Fireplace Screen, Wood Burning
Interior area
- Total structure area: 1,025
- Total interior livable area: 1,025 sqft
Property
Parking
- Parking features: Asphalt, Common, On Site, Unassigned, Assigned
- Has uncovered spaces: Yes
- Details: Oversized Vehicles Restricted
Features
- Levels: One, Top Floor
- Stories: 1
- Patio & porch: Deck
- Exterior features: Lawn Sprinklers, Curbs, Deck, Sidewalk, Insulated Pane Windows
- Pool features: Outdoor Pool
- Spa features: Community
Lot
- Features: Near Shopping, Near Train, Wooded, Near Public Transit
Details
- Parcel number: 2100084000004163
- Zoning: PRD2
Construction
Type & style
- Home type: Townhouse
- Architectural style: Townhouse
- Property subtype: Townhouse
Materials
- Roof: Asphalt
Condition
- Year built: 1984
Utilities & green energy
- Gas: Natural Gas
- Sewer: Public Sewer
- Water: Private
- Utilities for property: Electricity Connected, Natural Gas Connected
Community & HOA
Community
- Features: Kitchen Facilities, Clubhouse, Community Room, Outdoor Pool, Playground, Fitness Center, Hot Tub, Jog/Bike Path, Tennis Court(s), Curbs, Sidewalks
HOA
- Services included: Common Area Maintenance, Insurance, Maintenance Structure, Reserve Fund, Snow Removal, Trash, Maintenance Grounds
- Additional fee info: Maintenance Expense: $332 Monthly
Location
- Region: Monmouth Junction
Financial & listing details
- Price per square foot: $346/sqft
- Tax assessed value: $90,800
- Annual tax amount: $4,310
- Date on market: 5/19/2024
- Ownership: Condominium
- Electric utility on property: Yes
Price history
| Date | Event | Price |
|---|---|---|
| 6/24/2024 | Sold | $355,000+8.6%$346/sqft |
Source:  All Jersey MLS #2412203R Report a problem All Jersey MLS #2412203R Report a problem | ||
| 6/5/2024 | Contingent | $327,000$319/sqft |
Source: All Jersey MLS #2412203R Report a problem | ||
| 5/20/2024 | Listed for sale | $327,000+244.2%$319/sqft |
Source: All Jersey MLS #2412203R Report a problem | ||
| 3/18/1994 | Sold | $95,000$93/sqft |
Source: Public Record Report a problem | ||
Public tax history
| Year | Property taxes | Tax assessment |
|---|---|---|
| 2025 | $4,864 +6.4% | $90,800 +6.4% |
| 2024 | $4,570 +3.7% | $85,300 |
| 2023 | $4,406 +3.1% | $85,300 |
| 2022 | $4,274 +0.4% | $85,300 |
| 2021 | $4,256 -1.8% | $85,300 |
| 2020 | $4,337 +2.5% | $85,300 |
| 2019 | $4,233 +7.8% | $85,300 |
| 2018 | $3,928 -6.1% | $85,300 |
| 2017 | $4,182 +3.2% | $85,300 |
| 2016 | $4,054 +1.6% | $85,300 |
| 2015 | $3,989 +2.3% | $85,300 |
| 2014 | $3,897 +0.8% | $85,300 |
| 2013 | $3,866 +2.5% | $85,300 |
| 2012 | $3,772 +7.3% | $85,300 |
| 2011 | $3,514 +3.6% | $85,300 |
| 2010 | $3,392 +1.5% | $85,300 |
| 2009 | $3,342 | $85,300 |
| 2008 | -- | $85,300 |
| 2007 | -- | $85,300 |
| 2006 | -- | $85,300 |
| 2005 | -- | $85,300 |
| 2004 | $2,704 | $85,300 |
| 2003 | -- | $85,300 |
| 2002 | -- | $85,300 |
| 2001 | -- | $85,300 |
Find assessor info on the county website
Neighborhood: 08852
Nearby homes
- $357,5002 bd2 ba1.1k sqft4132 Bayberry Ct, Monmouth Junction, NJ 08852Off Market

- $372,3002 bd1 ba1.1k sqft4122 Bayberry Ct, Monmouth Junction, NJ 08852Off Market
- $283,6001 bd1 ba800 sqft4151 Bayberry Ct, Monmouth Junction, NJ 08852Off Market
- $335,0002 bd2 ba1k sqft4162 Bayberry Ct, Monmouth Junction, NJ 08852Sold
- $275,9001 bd1 ba800 sqft4152 Bayberry Ct, Monmouth Junction, NJ 08852Off Market
- $230,3001 bd1 ba800 sqft4152 Bayberry Ct UNIT 4152, Monmouth Junction, NJ 08852Off Market
- $307,6002 bd2 ba1.1k sqft4182 Bayberry Ct, Monmouth Junction, NJ 08852Off Market
- $358,9002 bd2 ba1k sqft4161 Bayberry Ct, Monmouth Junction, NJ 08852Off Market
Nearby schools
GreatSchools rating
- 8/10Constable Elementary SchoolGrades: PK-5Distance: 1.8 mi
- 9/10Crossroads NorthGrades: 6-8Distance: 1.9 mi
- 7/10South Brunswick High SchoolGrades: 9-12Distance: 1 mi
Get a cash offer in 3 minutes
Find out how much your home could sell for in as little as 3 minutes with a no-obligation cash offer.
Estimated market value
$398,000
Get a cash offer in 3 minutes
Find out how much your home could sell for in as little as 3 minutes with a no-obligation cash offer.
Estimated market value
$398,000
- New Jersey
- Middlesex County
- Monmouth Junction
- 08852
- 4163 Bayberry Ct
Nearby cities
Nearby neighborhoods
Nearby zip codes
Other Monmouth Junction Topics
- Apartments for Rent in 08852
- Houses for Sale in 08852
- Houses for Rent in 08852
- 08852 Real Estate
- Monmouth Junction Condos
- Houses for Sale in Monmouth Junction
- Newest Listings in Monmouth Junction
- Monmouth Junction Home Values
- Monmouth Junction Real Estate Agents
- Monmouth Junction Refinance
- Monmouth Junction Mortgage Rates
