Built in 2022 by Richmond American Homes, this stunning Darius floorplan in High Mesa combines modern design with generous space, both inside and out—all set against breathtaking mountain views. This single-story ranch home features an open-concept layout with a split floorplan offering 4 bedrooms, 3.5 bathrooms, a dedicated den/office, and a 3-car garage. One of the standout features is the attached guest suite—complete with its own living room, full bath, and kitchenette—making it perfect for multi-generational living or long-term guests. As you step through the front door, you're welcomed by soaring ceilings and 2,830 square feet of bright, open living space that feels barely lived in. The gourmet kitchen is a chefs dream. CURRENT BUYER CONTINGENCY ENDS 8/4 AND SELLER IS TAKING BA , GE appliances, quartz countertops, a tile backsplash, pantry, tons of cabinets, and a 5-burner gas range. It opens to a spacious dining area with extra cabinetry and a buffet-style serving counter.
The living room is full of natural light with multiple sliding glass doors that create a seamless indoor-outdoor flowideal for entertaining. The primary suite is generously sized and features a sliding barn door, large walk-in closet, dual vanities, and a beautifully tiled shower.The private guest suite is like a home within a home, offering a bedroom, full bath, living space, and a kitchenette with a sink, cabinets, and refrigeratorperfect for visiting family or friends.
The 3-car garage has been upgraded with epoxy-coated floors and includes a potassium water softener system that stays with the home.
The backyard is a true highlightfully enclosed with slump block fencing and professionally landscaped with pavers, low-maintenance turf, rock accents, and a wood-burning fire pit. String lights and solar wall lights create a warm evening ambiance, and a 12-foot side gate makes it easy to access the spacious yard. Whether you want to expand, customize, or just relax by the fire and take in the mountain views, this backyard has it all.
Sold for $640,000
$640,000
4163 E Mainsail Blvd, Tucson, AZ 85739
4beds
2,830sqft
Single Family Residence
Built in 2022
0.83 Acres Lot
$630,100 Zestimate®
$226/sqft
$3,776 Estimated rent
Home value
$630,100
$580,000 - $687,000
$3,776/mo
Zestimate® history
Owner options
List your home for rent
$3,776/mo
Rent Zestimate®
Find your next renter with Zillow Rental Manager. Plus, with online applications, you can quickly screen prospective tenants – for free.
$3,776/mo
Rent Zestimate®
Refinance and save
$3,096/mo
Est. payment
Refinancing to a lower rate could help reduce your monthly payments and save thousands over the life of the loan.
$3,096/mo
Est. payment
Explore your selling options
Work with a Zillow partner agent
Leverage their expertise and Zillow's premium Showcase listings to get your home seen by more buyers.
Get startedList with your own agent
Get your home in front of millions of buyers by listing it on Zillow.
Learn how to do itSell it yourself
Take full control of how buyers see your home on Zillow by listing For Sale by Owner (FSBO).
List your homeWhat's special
Mountain viewsWood-burning fire pitSplit floorplanBright open living spaceOpen-concept layoutString lightsPrimary suite
Zillow last checked:
Listing updated:
Listed by:
Aaron E Parkey 520-265-7676,
Old Pueblo Real Estate, LLC,
Gabriela Medrano 520-392-3656,
Old Pueblo Real Estate, LLC
Bought with:
Bruce Baca, SA675866000
Coldwell Banker Realty
Source: MLS of Southern Arizona,MLS#: 22510334
Facts & features
Interior
Bedrooms & bathrooms
- Bedrooms: 4
- Bathrooms: 4
- Full bathrooms: 3
- 1/2 bathrooms: 1
Heating
- Forced Air, Natural Gas, Zoned
Cooling
- Zoned, Central Air, Ceiling Fan(s)
Appliances
- Included: Dishwasher, Disposal, Refrigerator, Gas Range, Gas Cooktop, Gas Oven, Microwave, ENERGY STAR Qualified Dishwasher, ENERGY STAR Qualified Freezer, ENERGY STAR Qualified Refrigerator, Water Softener
- Laundry: Laundry Room, Electric Dryer Hookup
Features
- Kitchen Island, Entrance Foyer, High Ceilings
- Flooring: Ceramic Tile
- Windows: Double Pane Windows
- Has fireplace: No
- Fireplace features: None
Interior area
- Total structure area: 2,830
- Total interior livable area: 2,830 sqft
Property
Parking
- Total spaces: 3
- Parking features: RV Gated, Garage Door Opener
- Attached garage spaces: 3
Accessibility
- Accessibility features: None
Features
- Levels: One
- Stories: 1
- Patio & porch: Covered
- Exterior features: None
- Pool features: None
- Spa features: None
- Fencing: Block
- Has view: Yes
- View description: Mountain(s)
Lot
- Size: 0.83 Acres
- Dimensions: 111'x326'x111x326'
- Features: Decorative Gravel, Adjacent to Wash, North/South Exposure
Details
- Parcel number: 222061190
- Zoning: Pima County - GR1
- Special conditions: None
Construction
Type & style
- Home type: SingleFamily
- Architectural style: Contemporary
- Property subtype: Single Family Residence
Materials
- Stucco, Wood Frame
- Roof: Tile
Condition
- Year built: 2022
Utilities & green energy
- Sewer: Sewer Connected
Community & HOA
Community
- Features: Paved Street
- Security: Smoke Detector(s), Closed Circuit Camera(s), Fire Sprinkler System
- Subdivision: Arcadia
HOA
- Has HOA: Yes
- HOA fee: $33 monthly
Location
- Region: Tucson
Financial & listing details
- Price per square foot: $226/sqft
- Tax assessed value: $560,021
- Annual tax amount: $4,059
- Date on market: 7/16/2025
- Cumulative days on market: 284 days
- Listing terms: FHA,VA Loan,Conventional,Cash
- Road surface type: Paved
Price history
| Date | Event | Price |
|---|---|---|
| 8/28/2025 | Sold | $640,000-1.5%$226/sqft |
Source:  MLS of Southern Arizona #22510334 Report a problem MLS of Southern Arizona #22510334 Report a problem | ||
| 8/19/2025 | Pending sale | $650,000$230/sqft |
Source: MLS of Southern Arizona #22510334 Report a problem | ||
| 7/16/2025 | Contingent | $650,000$230/sqft |
Source: MLS of Southern Arizona #22510334 Report a problem | ||
| 5/6/2025 | Pending sale | $650,000$230/sqft |
Source: MLS of Southern Arizona #22510334 Report a problem | ||
| 4/26/2025 | Contingent | $650,000$230/sqft |
Source: MLS of Southern Arizona #22510334 Report a problem | ||
| 4/11/2025 | Listed for sale | $650,000-16.1%$230/sqft |
Source: MLS of Southern Arizona #22510334 Report a problem | ||
| 4/3/2025 | Listing removed | $775,000$274/sqft |
Source: MLS of Southern Arizona #22416847 Report a problem | ||
| 3/6/2025 | Price change | $775,000-0.6%$274/sqft |
Source: MLS of Southern Arizona #22416847 Report a problem | ||
| 2/15/2025 | Price change | $780,000-1.1%$276/sqft |
Source: MLS of Southern Arizona #22416847 Report a problem | ||
| 1/16/2025 | Price change | $789,000-0.1%$279/sqft |
Source: MLS of Southern Arizona #22416847 Report a problem | ||
| 11/11/2024 | Price change | $790,000-0.6%$279/sqft |
Source: MLS of Southern Arizona #22416847 Report a problem | ||
| 9/26/2024 | Price change | $795,000-0.5%$281/sqft |
Source: MLS of Southern Arizona #22416847 Report a problem | ||
| 8/22/2024 | Price change | $799,000-1.4%$282/sqft |
Source: MLS of Southern Arizona #22416847 Report a problem | ||
| 8/8/2024 | Price change | $810,000-0.6%$286/sqft |
Source: MLS of Southern Arizona #22416847 Report a problem | ||
| 7/26/2024 | Price change | $815,000-0.6%$288/sqft |
Source: MLS of Southern Arizona #22416847 Report a problem | ||
| 7/8/2024 | Listed for sale | $820,000+54.9%$290/sqft |
Source: MLS of Southern Arizona #22416847 Report a problem | ||
| 6/16/2022 | Sold | $529,451$187/sqft |
Source: Public Record Report a problem | ||
Public tax history
| Year | Property taxes | Tax assessment |
|---|---|---|
| 2026 | $4,184 +3.1% | $56,002 +3.5% |
| 2025 | $4,059 -7.2% | $54,131 -2.4% |
| 2024 | $4,372 +454.4% | $55,476 +715.7% |
| 2023 | $789 +2% | $6,801 +5.8% |
| 2022 | $773 +88% | $6,429 +9.5% |
| 2021 | $411 -1.8% | $5,870 +117.4% |
| 2020 | $419 | $2,700 |
| 2019 | $419 -0.9% | $2,700 -10% |
| 2018 | $423 -10.1% | $3,000 |
| 2017 | $470 -7.7% | $3,000 |
| 2016 | $509 +0.7% | $3,000 -6.3% |
| 2015 | $505 | $3,200 |
| 2014 | -- | -- |
| 2013 | -- | $25,001 |
| 2012 | -- | -- |
| 2011 | -- | -- |
| 2010 | -- | -- |
Find assessor info on the county website
Neighborhood: 85739
Nearby homes
- $666,9323 bd3 ba2.8k sqft4143 E Mainsail Blvd, Tucson, AZ 85739Sold

- $711,6003 bd4 ba2.4k sqft4183 E Mainsail Blvd, Tucson, AZ 85739Off Market
- $844,500-- bd-- ba2.8k sqft4203 E Mainsail Blvd, Tucson, AZ 85739Off Market
- $807,0003 bd2 ba2.8k sqft4120 E Alder Canyon Ln, Tucson, AZ 85739Off Market
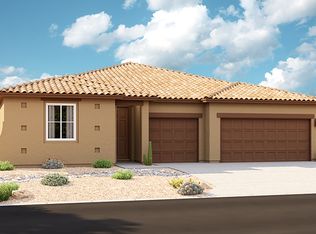
- $593,4004 bd2 ba2.3k sqft4123 E Mainsail Blvd, Tucson, AZ 85739Off Market
- $711,700-- bd-- ba2.8k sqft4223 E Mainsail Blvd, Tucson, AZ 85739Off Market
- $500-- bd-- ba-- sqft3975 E Hawser St, Tucson, AZ 85739Off Market
- $619,100-- bd-- ba2.4k sqft16103 N Maverick Spring Pl, Tucson, AZ 85739Off Market
Nearby schools
GreatSchools rating
- 6/10Coronado K-8 SchoolGrades: PK-8Distance: 1.7 mi
- 6/10Ironwood Ridge High SchoolGrades: 9-12Distance: 9.3 mi
- 4/10Amphi Academy at El HogarGrades: K-12Distance: 15 mi
Schools provided by the listing agent
- Elementary: Coronado K-8
- Middle: Coronado K-8
- High: Ironwood Ridge
Source: MLS of Southern Arizona. This data may not be complete. We recommend contacting the local school district to confirm school assignments for this home.
Get a cash offer in 3 minutes
Find out how much your home could sell for in as little as 3 minutes with a no-obligation cash offer.
Estimated market value
$630,100
Get a cash offer in 3 minutes
Find out how much your home could sell for in as little as 3 minutes with a no-obligation cash offer.
Estimated market value
$630,100
- Arizona
- Pima County
- Catalina
- 85739
- 4163 E Mainsail Blvd
Nearby cities
Nearby zip codes
Other Catalina Topics
