Skip main navigation
Closed
  • $680,000

    4163 Glen Meadow Dr, Peachtree Corners, GA 30092

    5beds
    3,562sqft
    Single Family Residence
    Built in 1980
    0.41 Acres Lot
    $667,200 Zestimate®
    $191/sqft
    $3,908 Estimated rent

    Home value

    $667,200

    $614,000 - $727,000

    $3,908/mo

    Zestimate® history
    Loading
    Loading...

    Owner options

    List your home for rent

    $3,908/mo

    Rent Zestimate®

    Find your next renter with Zillow Rental Manager. Plus, with online applications, you can quickly screen prospective tenants – for free.

    Learn more

    $3,908/mo

    Rent Zestimate®

    Refinance and save

    $4,237/mo

    Est. payment

    Refinancing to a lower rate could help reduce your monthly payments and save thousands over the life of the loan.

    See today's rates

    $4,237/mo

    Est. payment

    Explore your selling options

    Work with a Zillow partner agent

    Leverage their expertise and Zillow's premium Showcase listings to get your home seen by more buyers.

    Get started

    List with your own agent

    Get your home in front of millions of buyers by listing it on Zillow.

    Learn how to do it

    Sell it yourself

    Take full control of how buyers see your home on Zillow by listing For Sale by Owner (FSBO).

    List your home

    What's special

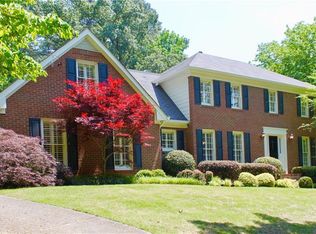
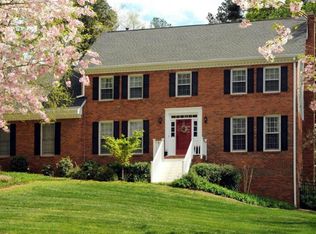
    Welcome to your dream home in Peachtree Corners! Nestled on a spacious, level corner lot in the highly sought-after Spalding Corners neighborhood, this all-brick beauty blends timeless curb appeal with modern updates and incredible versatility. Inside, the renovated main level steals the show. Gleaming refinished hardwood floors flow through a bright, open layout designed for today's lifestyle. The freshly remodeled chef's kitchen is a stunner, showcasing a long quartz island with single-well sink, sleek backsplash, and thoughtful extras like a hidden spice cabinet, pull-out shelving, and soft-close cabinetry. A sunlit dining room adjoins seamlessly, perfect for gatherings both large and small. The heart of the home, the great room, spans front to back, anchored by a striking marble-look fireplace surround , built-ins, and floating shelves. For entertaining, the stylish custom bar is perfectly tucked away yet close at hand. Even the laundry/mudroom has been reimagined with modern upgrades! From the main living areas, step directly outside to the private, family-friendly backyard, complete with a darling multi-use shed. Upstairs, hardwoods continue into the serene primary suite with renovated bath, while three spacious secondary bedrooms share a hall bath enhanced by a smart dual vanity room for ultimate convenience. Downstairs, the finished terrace level with kitchen opens endless possibilities-ideal for in-laws, guests, or even rental income-with its own private entry and second driveway. Living here means more than just a home, it's a lifestyle. Spalding Corners offers an optional swim and tennis club featuring four lighted tennis courts, pool with diving board and baby pool, playground, volleyball court, and the lively Spalding Corners Sharks Swim Team. Year-round social events like the Spring Fling, Luau, July 4th Parade & Party, and Chili Cook-Off bring neighbors together and create a vibrant sense of community. All of this in an unbeatable location-minutes to The Forum, Peachtree Corners Town Center, top-rated schools, and everything the area has to offer. Don't miss this rare opportunity to own a beautifully updated home in one of Peachtree Corners' most welcoming neighborhoods!

    Zillow last checked:

    Listing updated:

    Listed by:

    The Key Group 770-289-9490,

    Keller Williams Realty North Atlanta

    Bought with:

    Jackson Stout, 410757

    Keller Williams Realty

    Source: GAMLS,MLS#: 10589285MLS Logo

    Facts & features

    Interior

    Bedrooms & bathrooms
    • Bedrooms: 5
    • Bathrooms: 4
    • Full bathrooms: 3
    • 1/2 bathrooms: 1
    Rooms
    • Room types: Bonus Room, Laundry, Media Room
    Kitchen
    • Features: Breakfast Area, Breakfast Bar, Kitchen Island, Pantry, Second Kitchen
    Heating
    • Central, Heat Pump, Zoned
    Cooling
    • Ceiling Fan(s), Central Air, Zoned
    Appliances
    • Included: Dishwasher, Disposal, Double Oven, Microwave, Refrigerator
    • Laundry: Mud Room
    Features
    • Bookcases, Double Vanity, In-Law Floorplan, Walk-In Closet(s)
    • Flooring: Hardwood, Tile
    • Windows: Double Pane Windows
    • Basement: Bath Finished,Exterior Entry,Finished,Full,Interior Entry
    • Number of fireplaces: 2
    • Fireplace features: Basement, Gas Log
    • Common walls with other units/homes: No Common Walls
    Interior area
    • Total structure area: 3,562
    • Total interior livable area: 3,562 sqft
    • Finished area above ground: 3,162
    • Finished area below ground: 400

    Property

    Parking
    • Total spaces: 2
    • Parking features: Attached, Garage, Garage Door Opener, Kitchen Level, Side/Rear Entrance
    • Has attached garage: Yes
    Features
    • Levels: Two
    • Stories: 2
    • Exterior features: Garden
    • Fencing: Back Yard,Fenced
    • Body of water: None
    Lot
    • Size: 0.41 Acres
    • Features: Corner Lot, Level, Private
    Details
    • Additional structures: Shed(s)
    • Parcel number: R6314 160

    Construction

    Type & style
    • Home type: SingleFamily
    • Architectural style: Brick 4 Side,Colonial
    • Property subtype: Single Family Residence
    Materials
    • Concrete
    • Roof: Composition
    Condition
    • Resale
    • New construction: No
    • Year built: 1980

    Utilities & green energy

    • Electric: 220 Volts
    • Sewer: Public Sewer
    • Water: Public
    • Utilities for property: Cable Available, Electricity Available, Natural Gas Available, Phone Available, Sewer Available, Underground Utilities, Water Available
    Green energy
    • Energy efficient items: Thermostat

    Community & HOA

    Community
    • Features: Playground, Pool, Swim Team, Tennis Court(s), Walk To Schools, Near Shopping
    • Security: Smoke Detector(s)
    • Subdivision: Spalding Corners
    HOA
    • Has HOA: Yes
    • Services included: Other
    Location
    • Region: Peachtree Corners

    Financial & listing details

    • Price per square foot: $191/sqft
    • Tax assessed value: $591,700
    • Annual tax amount: $6,808
    • Date on market: 8/21/2025
    • Cumulative days on market: 28 days
    • Listing agreement: Exclusive Right To Sell
    • Electric utility on property: Yes

    Price history

    DateEventPrice
    9/23/2025Sold$680,000$191/sqft
    Source: GAMLS #10589285 Report a problem
    9/18/2025Pending sale$680,000$191/sqft
    Source: FMLS GA #7621904 Report a problem
    8/21/2025Listed for sale$680,000+52.8%$191/sqft
    Source: FMLS GA #7621904 Report a problem
    8/20/2019Listing removed$445,000$125/sqft
    Source: Keller Williams Realty #6577972 Report a problem
    6/30/2019Listed for sale$445,000+45.4%$125/sqft
    Source: KELLER WILLIAMS RLTY-PTREE RD #6577972 Report a problem
    9/30/2016Sold$306,100-8.6%$86/sqft
    Source: Public Record Report a problem
    7/28/2006Sold$335,000+49.6%$94/sqft
    Source: Public Record Report a problem
    2/18/1999Sold$224,000+9.3%$63/sqft
    Source: Public Record Report a problem
    7/13/1995Sold$205,000$58/sqft
    Source: Public Record Report a problem

    Public tax history

    YearProperty taxesTax assessment
    2025$6,666 -2.1%$236,680
    2024$6,808 +17.4%$236,680 +12.4%
    2023$5,797 -1.2%$210,560 +10.4%
    2022$5,869 +12.8%$190,680 +24.2%
    2021$5,202 -0.6%$153,520
    2020$5,234 +7.4%$153,520 +6.3%
    2019$4,873 $144,480
    2018$4,873 +5.2%$144,480 +15.3%
    2016$4,631 -1.2%$125,280
    2015$4,688 $125,280
    2014$4,688 +19%$125,280 +4.8%
    2013$3,938 $119,560
    2012-- $119,560
    2011-- $119,560 -9.7%
    2010-- $132,440
    2009-- $132,440
    2007-- $132,440 +28%
    2006-- $103,440
    2005-- $103,440
    2004$1,362 -0.1%$103,440
    2003$1,363 -48.2%$103,440 +3.9%
    2002$2,634 +11.7%$99,518 +21%
    2001$2,357 $82,280
    Find assessor info on the county website

    Neighborhood: 30092

    Nearby schools

    GreatSchools rating
    Schools provided by the listing agent
    • Elementary: Simpson
    • Middle: Pinckneyville
    • High: Norcross

    Source: GAMLS. This data may not be complete. We recommend contacting the local school district to confirm school assignments for this home.

    Get a cash offer in 3 minutes
    Find out how much your home could sell for in as little as 3 minutes with a no-obligation cash offer.
    Estimated market value
    $667,200
    Get a cash offer in 3 minutes
    Find out how much your home could sell for in as little as 3 minutes with a no-obligation cash offer.
    Estimated market value
    $667,200