Maintenance-free living in Antelope Ridge offers that and much more. This home has wonderful views off to the east for those amazing Colorado Sunrises. The 2022-built Crestone floor plan offers the perfect blend of modern design and comfortable living. 9'+ ceilings in the kitchen, not to mention a dream kitchen with all the extra added features, stainless steel appliances, kitchen farm sink, a large island for entertaining, a convenient pot filler over the gas cooktop, a spice rack, and cabinet space. Abundant natural light floods the room through large windows, creating an airy and inviting atmosphere. The living room offers comfort and style, featuring a gas stone fireplace equipped with a remote & blower for added heat during those cold winter months. Luxury vinyl wide plank flooring adds a touch of elegance throughout. The oversized primary suite boasts an adjoining primary bathroom that features a large shower with ceramic tile, a large walk-in master closet, and a double vanity. Not to mention two additional bedrooms with walk-in closets. Community features include a clubhouse, fitness center, pool, playground, and a variety of planned activities throughout the year. Conveniently located to shopping, restaurants, and hospitals..
Sold for $250,000
Tax assessed value
$250,000
4163 Gray Fox Hts, Colorado Springs, CO 80922
3beds
1,508sqft
Single Family Residence
Built in 2022
3,920 Square Feet Lot
$311,300 Zestimate®
$166/sqft
$2,360 Estimated rent
Home value
$311,300
$293,000 - $330,000
$2,360/mo
Zestimate® history
Owner options
List your home for rent
$2,360/mo
Rent Zestimate®
Find your next renter with Zillow Rental Manager. Plus, with online applications, you can quickly screen prospective tenants – for free.
$2,360/mo
Rent Zestimate®
Refinance and save
$2,296/mo
Est. payment
Refinancing to a lower rate could help reduce your monthly payments and save thousands over the life of the loan.
$2,296/mo
Est. payment
Explore your selling options
Work with a Zillow partner agent
Leverage their expertise and Zillow's premium Showcase listings to get your home seen by more buyers.
Get startedList with your own agent
Get your home in front of millions of buyers by listing it on Zillow.
Learn how to do itSell it yourself
Take full control of how buyers see your home on Zillow by listing For Sale by Owner (FSBO).
List your homeWhat's special
Gas stone fireplaceModern designOversized primary suiteLarge walk-in master closetStainless steel appliancesPot fillerAdjoining primary bathroom
Zillow last checked:
Listing updated:
Listed by:
Aimee Fletcher CLHMS GRI 719-425-5020,
Exp Realty LLC,
Kari Hutchinson 719-651-0102
Bought with:
Sheena Crompton ABR CLHMS MRP
Exp Realty LLC
Source: elevateMLS,MLS#: 7675326
Facts & features
Interior
Bedrooms & bathrooms
- Bedrooms: 3
- Bathrooms: 2
- Full bathrooms: 2
Primary bedroom
- Level: Main
- Area: 196 Square Feet
- Dimensions: 14 x 14
Heating
- Forced Air
Cooling
- Central Air
Appliances
- Included: Cooktop, Dishwasher, Disposal, Gas in Kitchen, Exhaust Fan, Microwave, Oven, Refrigerator
- Laundry: Electric Hook-up, Main Level
Features
- 9Ft + Ceilings
- Flooring: Carpet, Vinyl/Linoleum
- Windows: Window Coverings
- Has basement: No
- Has fireplace: Yes
- Fireplace features: Gas
Interior area
- Total structure area: 1,508
- Total interior livable area: 1,508 sqft
- Finished area above ground: 1,508
- Finished area below ground: 0
Property
Parking
- Total spaces: 2
- Parking features: Attached, Even with Main Level, Garage Door Opener, Paved Driveway
- Attached garage spaces: 2
Features
- Patio & porch: Concrete
Lot
- Size: 3,920 Square Feet
- Features: Level, Hiking Trail, Near Fire Station, Near Hospital, Near Park, Near Public Transit, Near Schools, Near Shopping Center, HOA Required $
Details
- Parcel number: 5329111197
Construction
Type & style
- Home type: SingleFamily
- Architectural style: Ranch
- Property subtype: Single Family Residence
Materials
- Masonite, UBC/IBC/IRC Standard Modular
- Foundation: Crawl Space
- Roof: Composite Shingle
Condition
- Existing Home
- New construction: No
- Year built: 2022
Utilities & green energy
- Water: Municipal
- Utilities for property: Cable Available, Electricity Connected, Natural Gas Available
Community & HOA
Community
- Features: Community Center, Fitness Center, Playground, Pool, See Prop Desc Remarks
HOA
- Has HOA: Yes
- Services included: Common Utilities, Covenant Enforcement, Maintenance Grounds, Snow Removal, Trash Removal
- HOA fee: $750 monthly
Location
- Region: Colorado Springs
Financial & listing details
- Price per square foot: $166/sqft
- Tax assessed value: $250,000
- Annual tax amount: $790
- Date on market: 5/29/2025
- Listing terms: Cash,Conventional,FHA,VA Loan
- Electric utility on property: Yes
Price history
| Date | Event | Price |
|---|---|---|
| 8/19/2025 | Sold | $250,000+4.2%$166/sqft |
Source:  elevateMLS #7675326 Report a problem elevateMLS #7675326 Report a problem | ||
| 7/23/2025 | Pending sale | $240,000$159/sqft |
Source:  REcolorado as distributed by MLS GRID #9078661 Report a problem REcolorado as distributed by MLS GRID #9078661 Report a problem | ||
| 7/23/2025 | Contingent | $240,000$159/sqft |
Source: elevateMLS #7675326 Report a problem | ||
| 5/29/2025 | Listed for sale | $240,000-12.7%$159/sqft |
Source: elevateMLS #7675326 Report a problem | ||
| 10/15/2024 | Listing removed | $274,900$182/sqft |
Source: elevateMLS #4996291 Report a problem | ||
| 10/12/2024 | Price change | $274,9000%$182/sqft |
Source: elevateMLS #4996291 Report a problem | ||
| 9/24/2024 | Listed for sale | $275,000-3.5%$182/sqft |
Source: elevateMLS #4996291 Report a problem | ||
| 12/12/2022 | Sold | $284,9000%$189/sqft |
Source: Public Record Report a problem | ||
| 11/17/2022 | Contingent | $284,932$189/sqft |
Source: elevateMLS #3206400 Report a problem | ||
| 11/7/2022 | Price change | $284,932-5%$189/sqft |
Source: elevateMLS #3206400 Report a problem | ||
| 9/23/2022 | Price change | $299,932+5.3%$199/sqft |
Source: elevateMLS #3206400 Report a problem | ||
| 9/1/2022 | Listed for sale | $284,932$189/sqft |
Source: elevateMLS #3206400 Report a problem | ||
| 8/27/2022 | Contingent | $284,932$189/sqft |
Source: elevateMLS #3206400 Report a problem | ||
| 8/23/2022 | Listed for sale | $284,932$189/sqft |
Source: elevateMLS #3206400 Report a problem | ||
Public tax history
| Year | Property taxes | Tax assessment |
|---|---|---|
| 2024 | $790 +655.5% | $16,750 |
| 2023 | $105 | $16,750 +994.8% |
| 2022 | -- | $1,530 |
Find assessor info on the county website
Neighborhood: Cimarron Hills
Nearby homes
- $292,3003 bd1 ba1.4k sqft7631 Grizzly Bear Point, Colorado Springs, CO 80922Off Market
- $260,0003 bd2 ba1.5k sqft7647 Grizzly Bear Point, Colorado Springs, CO 80922Sold
- $93,797-- bd-- ba1.5k sqft7615 Grizzly Bear Point SPACE 282, Colorado Springs, CO 80922Off Market
- $266,5003 bd2 ba1.5k sqft7615 Grizzly Bear Point, Colorado Springs, CO 80922Off Market
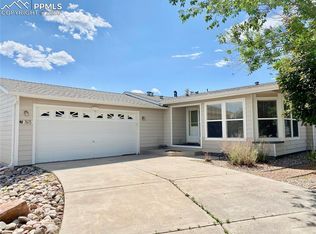
- $271,1003 bd2 ba1.5k sqft7615 Grizzly Bear Pt, Colorado Springs, CO 80922Off Market
- $250,0003 bd1 ba1.4k sqft7663 Grizzly Bear Point, Colorado Springs, CO 80922Sold
- $244,4003 bd2 ba1.2k sqft4156 Gray Fox Hts, Colorado Springs, CO 80922Off Market
- $294,0003 bd1 ba1.4k sqft4169 Gray Fox Hts, Colorado Springs, CO 80922Off Market
Nearby schools
GreatSchools rating
- 6/10Springs Ranch Elementary SchoolGrades: PK-5Distance: 0.6 mi
- 6/10Horizon Middle SchoolGrades: 6-8Distance: 2.5 mi
- 5/10Sand Creek High SchoolGrades: 9-12Distance: 0.9 mi
Schools provided by the listing agent
- Elementary: Springs Ranch
- Middle: Skyview
- High: Sand Creek
- District: District 49
Source: elevateMLS. This data may not be complete. We recommend contacting the local school district to confirm school assignments for this home.
Get a cash offer in 3 minutes
Find out how much your home could sell for in as little as 3 minutes with a no-obligation cash offer.
Estimated market value
$311,300
Get a cash offer in 3 minutes
Find out how much your home could sell for in as little as 3 minutes with a no-obligation cash offer.
Estimated market value
$311,300
- Colorado
- El Paso County
- Colorado Springs
- 80922
- Cimarron Hills
- 4163 Gray Fox Hts
Nearby cities
Nearby neighborhoods
- Briargate Real estate
- Central Colorado Springs Real estate
- Cimarron Hills Real estate
- East Colorado Springs Real estate
- Northeast Colorado Springs Real estate
- Northwest Colorado Springs Real estate
- Old Colorado City Real estate
- Powers Real estate
- Southeast Colorado Springs Real estate
- Southwest Colorado Springs Real estate
Nearby zip codes
Other Colorado Springs Topics
- Apartments for Rent in 80922
- Houses for Sale in 80922
- Houses for Rent in 80922
- 80922 Real Estate
- Colorado Springs Condos
- Houses for Sale in Colorado Springs
- Newest Listings in Colorado Springs
- Colorado Springs Home Values
- Colorado Springs Real Estate Agents
- Colorado Springs Refinance
- Colorado Springs Mortgage Rates
