We just can’t wait to show you this house so we are going live early! Professional photos coming next week! Come see this beauty in person! Step into this stunning ranch home and experience effortless single-level living with an airy, open floor plan. Discover the charm and elegance of the modern updates. The vaulted ceilings in the kitchen, living room, and master suite add an extra touch of elegance and spaciousness. What sets this home apart is the expansive, glassed-in four-season porch, seamlessly extending your living space and offering stunning views of the lush, wooded landscape year-round. Whether it’s a cozy winter morning or a sunny summer afternoon, this versatile space is perfect for relaxing, entertaining, or enjoying a quiet moment with nature. The full daylight basement provides endless possibilities, while the large master suite, with French doors opening to a luxurious bathroom and oversized walk-in closet, creates a peaceful retreat. Fresh interior paint, updated light fixtures, newer roof, along with recent upgrades to the HVAC system and new whole house electronic air cleaner, make this home luxuriously move-in ready. This is your chance to own a thoughtfully updated home that blends comfort and style less than 2 miles from downtown Acworth, and near a number of parks, walking trails, Lake Acworth and Lake Allatoona, and the I-75 Express lane. Seller concession available exclusively with our preferred lender, Daniel Taylor with Certainty Home Lending. Also, Special incentives of at least $1,000 for qualifying active Military and Law Enforcement with our preferred lender.
Closed
$430,000
4163 McEver Park Dr, Acworth, GA 30101
3beds
3,285sqft
Single Family Residence, Residential
Built in 2000
9,365 Square Feet Lot
$449,700 Zestimate®
$131/sqft
$2,588 Estimated rent
Home value
$449,700
$427,000 - $477,000
$2,588/mo
Zestimate® history
Owner options
List your home for rent
$2,588/mo
Rent Zestimate®
Find your next renter with Zillow Rental Manager. Plus, with online applications, you can quickly screen prospective tenants – for free.
$2,588/mo
Rent Zestimate®
Refinance and save
$2,974/mo
Est. payment
Refinancing to a lower rate could help reduce your monthly payments and save thousands over the life of the loan.
$2,974/mo
Est. payment
Explore your selling options
Work with a Zillow partner agent
Leverage their expertise and Zillow's premium Showcase listings to get your home seen by more buyers.
Get startedList with your own agent
Get your home in front of millions of buyers by listing it on Zillow.
Learn how to do itSell it yourself
Take full control of how buyers see your home on Zillow by listing For Sale by Owner (FSBO).
List your homeWhat's special
Airy open floor planPeaceful retreatExpansive glassed-in four-season porchVersatile spaceVaulted ceilings
Zillow last checked:
Listing updated:
Listed by:
Shirin Head,
Attorney Real Estate Associates, LLC 770-892-6167
Bought with:
Betsy Feder, 273285
Coldwell Banker Realty
Source: FMLS GA,MLS#: 7472837
Facts & features
Interior
Bedrooms & bathrooms
- Bedrooms: 3
- Bathrooms: 2
- Full bathrooms: 2
- Main level bathrooms: 2
- Main level bedrooms: 3
Rooms
- Room types: Basement, Sun Room
Primary bedroom
- Features: Master on Main
- Level: Master on Main
Bedroom
- Features: Master on Main
Primary bathroom
- Features: Double Vanity, Separate Tub/Shower, Soaking Tub, Vaulted Ceiling(s)
Dining room
- Features: Seats 12+, Separate Dining Room
Kitchen
- Features: Cabinets White, Eat-in Kitchen, Laminate Counters, Pantry
Heating
- Central
Cooling
- Ceiling Fan(s), Central Air
Appliances
- Included: Dishwasher, Disposal, Gas Range, Microwave, Refrigerator, Self Cleaning Oven
- Laundry: Laundry Room, Main Level
Features
- Double Vanity, Entrance Foyer, High Ceilings 10 ft Main, High Speed Internet, Vaulted Ceiling(s), Walk-In Closet(s)
- Flooring: Carpet, Concrete, Hardwood
- Basement: Bath/Stubbed,Full,Unfinished
- Attic: Pull Down Stairs
- Number of fireplaces: 1
- Fireplace features: Factory Built
- Common walls with other units/homes: No Common Walls
Interior area
- Total structure area: 3,285
- Total interior livable area: 3,285 sqft
- Finished area above ground: 2,194
- Finished area below ground: 1,091
Property
Parking
- Total spaces: 2
- Parking features: Driveway, Garage, Garage Door Opener, Garage Faces Front, Kitchen Level, Level Driveway
- Garage spaces: 2
- Has uncovered spaces: Yes
Accessibility
- Accessibility features: None
Features
- Levels: Two
- Stories: 2
- Patio & porch: Covered, Glass Enclosed, Rear Porch, Screened
- Exterior features: Garden, Permeable Paving, Private Yard, Rain Gutters, Rear Stairs
- Pool features: None
- Spa features: None
- Fencing: None
- Has view: Yes
- View description: Neighborhood, Trees/Woods
- Waterfront features: None
- Body of water: None
Lot
- Size: 9,365 Square Feet
- Features: Back Yard, Front Yard, Level, Sloped, Sprinklers In Front, Sprinklers In Rear
Details
- Additional structures: None
- Parcel number: 20006600760
- Other equipment: Irrigation Equipment
- Horse amenities: None
Construction
Type & style
- Home type: SingleFamily
- Architectural style: Ranch
- Property subtype: Single Family Residence, Residential
Materials
- Blown-In Insulation, Frame, Vinyl Siding
- Foundation: Concrete Perimeter
- Roof: Composition
Condition
- Resale
- New construction: No
- Year built: 2000
Utilities & green energy
- Electric: 110 Volts, 220 Volts
- Sewer: Public Sewer
- Water: Public
- Utilities for property: Cable Available, Electricity Available, Natural Gas Available, Phone Available, Underground Utilities, Water Available
Green energy
- Energy efficient items: Thermostat
- Energy generation: None
Community & HOA
Community
- Features: Homeowners Assoc, Near Trails/Greenway, Playground, Pool, Sidewalks
- Security: Security System Owned, Smoke Detector(s)
- Subdivision: Mcever Park
HOA
- Has HOA: Yes
- HOA fee: $365 annually
Location
- Region: Acworth
Financial & listing details
- Price per square foot: $131/sqft
- Tax assessed value: $409,270
- Annual tax amount: $739
- Date on market: 10/23/2024
- Cumulative days on market: 1 day
- Listing terms: Cash,Conventional,FHA,VA Loan
- Electric utility on property: Yes
- Road surface type: Asphalt
Price history
| Date | Event | Price |
|---|---|---|
| 11/15/2024 | Sold | $430,000$131/sqft |
Source:  FMLS GA #7472837 Report a problem FMLS GA #7472837 Report a problem | ||
| 10/30/2024 | Pending sale | $430,000$131/sqft |
Source: FMLS GA #7472837 Report a problem | ||
| 10/24/2024 | Listed for sale | $430,000+161.4%$131/sqft |
Source: FMLS GA #7472837 Report a problem | ||
| 6/22/2000 | Sold | $164,500$50/sqft |
Source: Public Record Report a problem | ||
Public tax history
| Year | Property taxes | Tax assessment |
|---|---|---|
| 2024 | $945 +27.9% | $163,708 |
| 2023 | $739 -16.8% | $163,708 +13.2% |
| 2022 | $888 +8.7% | $144,680 +19.6% |
| 2021 | $817 +6.9% | $120,920 +17.1% |
| 2020 | $765 | $103,288 |
| 2019 | $765 +3% | $103,288 +7.7% |
| 2018 | $743 -38% | $95,940 |
| 2017 | $1,198 +163.2% | $95,940 +15.7% |
| 2016 | $455 -31.5% | $82,928 |
| 2015 | $665 +2.1% | $82,928 +9.4% |
| 2014 | $651 -1.6% | $75,772 |
| 2013 | $662 -1.6% | $75,772 |
| 2012 | $673 -1.5% | $75,772 -3.7% |
| 2011 | $683 +16.5% | $78,700 |
| 2010 | $586 -43.7% | $78,700 |
| 2009 | $1,041 +12.3% | $78,700 |
| 2006 | $927 -1.8% | $78,700 |
| 2005 | $945 +6.1% | $78,700 +13.1% |
| 2004 | $890 -0.5% | $69,608 |
| 2003 | $894 -0.4% | $69,608 |
| 2002 | $898 -9.5% | $69,608 +9% |
| 2001 | $993 +116.8% | $63,888 +415.2% |
| 2000 | $458 | $12,400 |
Find assessor info on the county website
Neighborhood: 30101
Nearby homes
- $404,0004 bd3 ba3.9k sqft4165 McEver Park Dr, Acworth, GA 30101Sold

- $406,4003 bd3 ba2k sqft4161 McEver Park Dr, Acworth, GA 30101Off Market
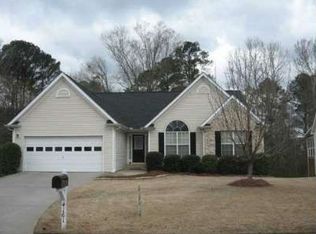
- $394,1003 bd3 ba2k sqft4161 McEver Park Dr #102, Acworth, GA 30101Off Market
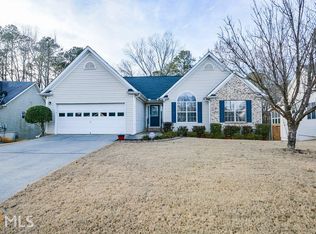
- $418,3003 bd2 ba2.1k sqft4167 McEver Park Dr, Acworth, GA 30101Off Market
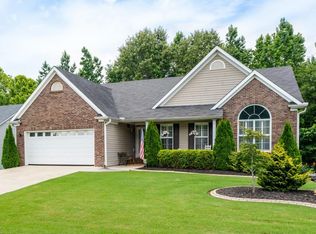
- $394,1003 bd2 ba1.9k sqft4159 McEver Park Dr, Acworth, GA 30101Off Market
- $379,5003 bd2 ba1.9k sqft4162 McEver Park Dr, Acworth, GA 30101Off Market
- $410,0003 bd2 ba2k sqft4160 McEver Park Dr, Acworth, GA 30101Sold
- $359,8003 bd2 ba1.6k sqft4164 McEver Park Dr, Acworth, GA 30101Off Market
Nearby schools
GreatSchools rating
- 5/10Acworth Intermediate SchoolGrades: PK,2-5Distance: 0.3 mi
- 5/10Barber Middle SchoolGrades: 6-8Distance: 0.5 mi
- 6/10North Cobb High SchoolGrades: 9-12Distance: 0.9 mi
Schools provided by the listing agent
- Elementary: McCall Primary/Acworth Intermediate
- Middle: Barber
- High: North Cobb
Source: FMLS GA. This data may not be complete. We recommend contacting the local school district to confirm school assignments for this home.
Get a cash offer in 3 minutes
Find out how much your home could sell for in as little as 3 minutes with a no-obligation cash offer.
Estimated market value
$449,700
Get a cash offer in 3 minutes
Find out how much your home could sell for in as little as 3 minutes with a no-obligation cash offer.
Estimated market value
$449,700
- Georgia
- Cobb County
- Acworth
- 30101
- 4163 McEver Park Dr
Nearby cities
Nearby zip codes
Other Acworth Topics
