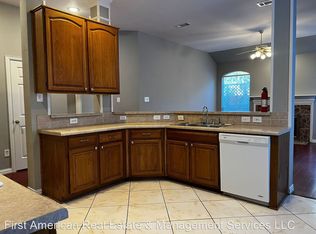
Beautifully updated and meticulously maintained single story patio home in the desirable Plano ISD. The open and spacious floor plan provides plenty of room for comfortable living, with a formal dining area that can be easily transformed into a home office. The tastefully updated kitchen boasts SS appliances, ample cabinet & counter space, quartz countertops, and a sleek backsplash. Modern light fixtures and ceiling fans enhance the ambiance throughout, while luxury vinyl flooring creates a seamless flow and eliminates the hassle of carpet maintenance. The spacious primary suite is a retreat with a walk-in closet, and a spa-like bathroom featuring a separate jacuzzi tub, frameless glass-enclosed shower, double vanities. The low-maintenance yard includes a deck perfect for relaxing and enjoying the outdoors. Washer, dryer, and fridge included! Conveniently located near G. Bush and DNT, this home offers easy access to shopping, dining and entertainment, making your daily commute a breeze.
Sold
Street View
Price Unknown
4163 Midrose Trl, Dallas, TX 75287
3beds
1,830sqft
Single Family Residence
Built in 1995
3,920 Square Feet Lot
$420,200 Zestimate®
$--/sqft
$2,766 Estimated rent
Home value
$420,200
$395,000 - $450,000
$2,766/mo
Zestimate® history
Owner options
List your home for rent
$2,766/mo
Rent Zestimate®
Find your next renter with Zillow Rental Manager. Plus, with online applications, you can quickly screen prospective tenants – for free.
$2,766/mo
Rent Zestimate®
Refinance and save
$575/mo
Est. payment
Refinancing to a lower rate could help reduce your monthly payments and save thousands over the life of the loan.
$575/mo
Est. payment
Explore your selling options
Work with a Zillow partner agent
Leverage their expertise and Zillow's premium Showcase listings to get your home seen by more buyers.
Get startedList with your own agent
Get your home in front of millions of buyers by listing it on Zillow.
Learn how to do itSell it yourself
Take full control of how buyers see your home on Zillow by listing For Sale by Owner (FSBO).
List your homeWhat's special
Modern light fixturesLow-maintenance yardFormal dining areaCeiling fansQuartz countertopsSeparate jacuzzi tubWalk-in closet
Zillow last checked:
Listing updated:
Listed by:
Irina Le 0618015 972-837-8733,
Compass RE Texas, LLC 214-814-8100
Bought with:
Carmen Murillo-Williams
RJ Williams & Company RE LLC
Source: NTREIS,MLS#: 20955558
Facts & features
Interior
Bedrooms & bathrooms
- Bedrooms: 3
- Bathrooms: 2
- Full bathrooms: 2
Primary bedroom
- Features: Ceiling Fan(s), Dual Sinks, En Suite Bathroom, Jetted Tub, Separate Shower, Walk-In Closet(s)
- Level: First
- Dimensions: 17 x 12
Bedroom
- Features: Ceiling Fan(s)
- Level: First
- Dimensions: 12 x 10
Bedroom
- Features: Ceiling Fan(s)
- Level: First
- Dimensions: 12 x 10
Living room
- Features: Built-in Features, Ceiling Fan(s), Fireplace
- Level: First
- Dimensions: 20 x 19
Heating
- Central, Fireplace(s), Natural Gas
Cooling
- Central Air, Ceiling Fan(s), Electric
Appliances
- Included: Dryer, Dishwasher, Electric Cooktop, Electric Oven, Disposal, Gas Water Heater, Microwave, Refrigerator, Washer
Features
- Eat-in Kitchen, High Speed Internet, Kitchen Island, Open Floorplan, Pantry, Cable TV, Vaulted Ceiling(s), Walk-In Closet(s)
- Flooring: Luxury Vinyl Plank, Tile
- Windows: Skylight(s), Window Coverings
- Has basement: No
- Number of fireplaces: 1
- Fireplace features: Gas, Gas Starter, Living Room, Wood Burning
Interior area
- Total interior livable area: 1,830 sqft
Property
Parking
- Total spaces: 2
- Parking features: Door-Multi, Driveway, Garage Faces Front, Garage, Garage Door Opener, On Street
- Attached garage spaces: 2
- Has uncovered spaces: Yes
Features
- Levels: One
- Stories: 1
- Patio & porch: Deck
- Exterior features: Private Yard, Rain Gutters
- Pool features: None
- Fencing: Brick,Wood
Lot
- Size: 3,920 Square Feet
- Features: Interior Lot, Landscaped, Subdivision, Sprinkler System, Few Trees
Details
- Parcel number: R308500S03901
Construction
Type & style
- Home type: SingleFamily
- Architectural style: Traditional,Detached
- Property subtype: Single Family Residence
Materials
- Brick
- Foundation: Slab
- Roof: Composition
Condition
- Year built: 1995
Utilities & green energy
- Sewer: Public Sewer
- Water: Public
- Utilities for property: Electricity Available, Natural Gas Available, Sewer Available, Separate Meters, Water Available, Cable Available
Community & HOA
Community
- Features: Sidewalks
- Security: Prewired, Smoke Detector(s)
- Subdivision: Midway Crossing Add
HOA
- Has HOA: Yes
- Services included: Association Management
- HOA fee: $575 annually
- HOA name: Neighborhood Management
- HOA phone: 972-359-1548
Location
- Region: Dallas
Financial & listing details
- Tax assessed value: $451,500
- Annual tax amount: $5,735
- Date on market: 6/5/2025
- Listing terms: Cash,Conventional,FHA,VA Loan
- Electric utility on property: Yes
Price history
| Date | Event | Price |
|---|---|---|
| 6/30/2025 | Sold | -- |
Source: NTREIS #20955558 Report a problem | ||
| 6/23/2025 | Pending sale | $450,000$246/sqft |
Source: NTREIS #20955558 Report a problem | ||
| 6/6/2025 | Contingent | $450,000$246/sqft |
Source: NTREIS #20955558 Report a problem | ||
| 6/5/2025 | Listed for sale | $450,000+134.5%$246/sqft |
Source: NTREIS #20955558 Report a problem | ||
| 1/30/2024 | Listing removed | -- |
Source: Zillow Rentals Report a problem | ||
| 1/2/2024 | Listed for rent | $3,000$2/sqft |
Source: Zillow Rentals Report a problem | ||
| 5/16/2012 | Listing removed | $191,900$105/sqft |
Source: Network Real Estate Partners #11749816 Report a problem | ||
| 5/2/2012 | Price change | $191,900-1.5%$105/sqft |
Source: Network Real Estate Partners #11749816 Report a problem | ||
| 4/9/2012 | Listed for sale | $194,900$107/sqft |
Source: Network Real Estate Partners #11749816 Report a problem | ||
Public tax history
| Year | Property taxes | Tax assessment |
|---|---|---|
| 2025 | $5,735 +9.6% | $451,500 +9.9% |
| 2024 | $5,232 +46.4% | $411,000 +13.4% |
| 2023 | $3,573 -18.6% | $362,506 +10% |
| 2022 | $4,388 +1% | $329,551 +10% |
| 2021 | $4,344 +3.9% | $299,592 +4.1% |
| 2020 | $4,181 +2.9% | $287,848 +3.6% |
| 2019 | $4,063 +0.7% | $277,745 +6.8% |
| 2018 | $4,034 -13.6% | $260,000 +1% |
| 2017 | $4,670 | $257,311 +17.5% |
| 2016 | $4,670 +48.7% | $219,069 +12.1% |
| 2015 | $3,141 | $195,342 +2% |
| 2014 | $3,141 | $191,574 +9.2% |
| 2013 | -- | $175,465 +0.6% |
| 2012 | -- | $174,420 -10.3% |
| 2011 | -- | $194,419 +2.3% |
| 2010 | -- | $190,044 +0.3% |
| 2009 | -- | $189,559 -3.2% |
| 2008 | -- | $195,737 +3.7% |
| 2007 | -- | $188,706 +1.1% |
| 2006 | -- | $186,569 -1.3% |
| 2005 | -- | $189,119 +3.4% |
| 2004 | -- | $182,984 +0.3% |
| 2003 | -- | $182,473 +5.3% |
| 2002 | -- | $173,257 +9.4% |
| 2001 | -- | $158,410 +9.8% |
| 2000 | -- | $144,288 |
Find assessor info on the county website
Neighborhood: 75287
Nearby homes
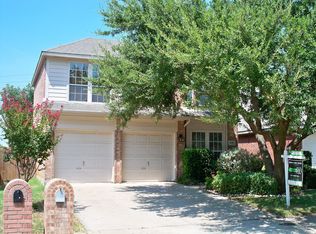
- $451,2004 bd2 ba2.5k sqft4167 Midrose Trl, Dallas, TX 75287Off Market
- $378,6003 bd2 ba1.5k sqft4159 Midrose Trl, Dallas, TX 75287Off Market
- $425,6003 bd2 ba2.1k sqft4155 Midrose Trl, Dallas, TX 75287Off Market
- $478,0003 bd2 ba2.1k sqft4171 Midrose Trl, Dallas, TX 75287Off Market

- $--3 bd3 ba2.1k sqft4175 Midrose Trl, Dallas, TX 75287Sold
- $363,9003 bd2 ba1.4k sqft4151 Midrose Trl, Dallas, TX 75287Off Market
- $392,0003 bd2 ba1.5k sqft4150 Midrose Trl, Dallas, TX 75287Off Market
- $431,0003 bd2 ba1.9k sqft4146 Midrose Trl, Dallas, TX 75287Off Market
Nearby schools
GreatSchools rating
- 7/10Mitchell Elementary SchoolGrades: PK-5Distance: 1.2 mi
- 5/10Frankford Middle SchoolGrades: 6-8Distance: 4.1 mi
- 5/10Shepton High SchoolGrades: 9-10Distance: 1.7 mi
Schools provided by the listing agent
- Elementary: Mitchell
- Middle: Frankford
- High: Shepton
- District: Plano ISD
Source: NTREIS. This data may not be complete. We recommend contacting the local school district to confirm school assignments for this home.
Get a cash offer in 3 minutes
Find out how much your home could sell for in as little as 3 minutes with a no-obligation cash offer.
Estimated market value
$420,200
Get a cash offer in 3 minutes
Find out how much your home could sell for in as little as 3 minutes with a no-obligation cash offer.
Estimated market value
$420,200
- Texas
- Collin County
- Dallas
- 75287
- 4163 Midrose Trl
