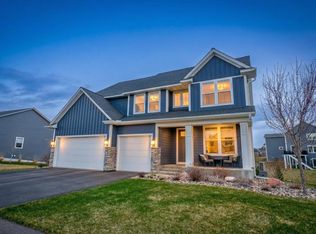
This exceptional home built by the award-winning Robert Thomas Homes sits on a premium lot in Wildflower, offering significantly more space and privacy than standard new construction home sites. The main level showcases the builder’s signature craftsmanship with extensive white enameled millwork, a stone-surround fireplace with flanking custom built-ins, and a chef-inspired kitchen featuring a large central quartz island, granite countertops, a walk-in pantry, and a massive mudroom. The expansive upper level features a private owner’s suite, two additional bedrooms, a massive bonus room, and an open loft space designed by the builder to easily convert into a true 4th bedroom. Step outside to a fully landscaped backyard oasis featuring a heated, in-ground saltwater pool with a diving board, slide, a brand-new automatic safety cover, and a stamped concrete lounge area. Framed by a mature tree border that creates an excellent privacy screen, this outdoor living space is completely move-in ready. The walkout lower level is already partially framed and plumbed for a large family room, bath, and future finished bedrooms, offering an excellent instant equity opportunity.
Active
$925,000
4163 Monarch Ct, Lake Elmo, MN 55042
3beds
3,543sqft
Single Family
Built in 2016
0.36 Acres Lot
$912,400 Zestimate®
$261/sqft
$71/mo HOA
What's special
Large central quartz islandWalk-in pantryFully landscaped backyard oasisBrand-new automatic safety coverDiving boardHeated in-ground saltwater poolPremium lot in wildflower
- 4 days |
- 489 |
- 28 |
Zillow last checked:
Listing updated:
Listed by:
Matthew R. Vorwerk 651-343-1890,
Coldwell Banker Realty
Source: NorthstarMLS as distributed by MLS GRID,MLS#: 7110848
Facts & features
Interior
Bedrooms & bathrooms
- Bedrooms: 3
- Bathrooms: 3
- Full bathrooms: 2
- 1/2 bathrooms: 1
Bedroom
- Level: Upper
- Area: 238 Square Feet
- Dimensions: 17X14
Bedroom 2
- Level: Upper
- Area: 169 Square Feet
- Dimensions: 13X13
Bedroom 3
- Level: Upper
- Area: 169 Square Feet
- Dimensions: 13X13
Bonus room
- Level: Upper
- Area: 357 Square Feet
- Dimensions: 21X17
Deck
- Level: Main
- Area: 192 Square Feet
- Dimensions: 16X12
Dining room
- Level: Main
- Area: 224 Square Feet
- Dimensions: 16X14
Foyer
- Level: Main
- Area: 49 Square Feet
- Dimensions: 7X7
Kitchen
- Level: Main
- Area: 224 Square Feet
- Dimensions: 16X14
Laundry
- Level: Upper
- Area: 108 Square Feet
- Dimensions: 12X9
Living room
- Level: Main
- Area: 598 Square Feet
- Dimensions: 26X23
Loft
- Level: Upper
- Area: 320 Square Feet
- Dimensions: 20X16
Mud room
- Level: Main
- Area: 165 Square Feet
- Dimensions: 15X11
Office
- Level: Main
- Area: 130 Square Feet
- Dimensions: 13X10
Other
- Level: Main
- Area: 54 Square Feet
- Dimensions: 9X6
Heating
- Forced Air, Fireplace(s)
Cooling
- Central Air
Appliances
- Included: Cooktop, Dishwasher, Dryer, Exhaust Fan, Microwave, Refrigerator, Stainless Steel Appliance(s), Wall Oven, Washer
- Laundry: Laundry Room, Upper Level
Features
- Basement: Daylight,Sump Pump,Unfinished
- Number of fireplaces: 1
- Fireplace features: Gas, Living Room, Stone
Interior area
- Total structure area: 5,058
- Total interior livable area: 3,543 sqft
- Finished area above ground: 3,543
- Finished area below ground: 0
Property
Parking
- Total spaces: 3
- Parking features: Attached, Asphalt
- Attached garage spaces: 3
- Details: Garage Dimensions (31X25)
Accessibility
- Accessibility features: None
Features
- Levels: Two
- Stories: 2
- Patio & porch: Composite Decking, Deck, Patio, Porch
- Has private pool: Yes
- Pool features: In Ground, Heated, Outdoor Pool
- Fencing: Invisible,Partial,Split Rail
Lot
- Size: 0.36 Acres
- Dimensions: 56 x 115 x 193 x 195
- Features: Irregular Lot, Tree Coverage - Medium
Details
- Foundation area: 1515
- Parcel number: 1202921340033
- Zoning description: Residential-Single Family
Construction
Type & style
- Home type: SingleFamily
- Property subtype: Single Family
Materials
- Concrete, Frame
- Roof: Age Over 8 Years
Condition
- New construction: No
- Year built: 2016
Utilities & green energy
- Gas: Natural Gas
- Sewer: City Sewer/Connected
- Water: City Water/Connected
Community & HOA
Community
- Subdivision: Wildflower/Lk Elmo 1st Add
HOA
- Has HOA: Yes
- Services included: Shared Amenities
- HOA fee: $213 quarterly
- HOA name: Robert Engstrom
- HOA phone: 952-893-1001
Location
- Region: Lake Elmo
Financial & listing details
- Price per square foot: $261/sqft
- Annual tax amount: $7,480
- Date on market: 7/16/2026
- Road surface type: Paved
Estimated market value
$912,400
$867,000 - $958,000
$4,277/mo
Price history
| Date | Event | Price |
|---|---|---|
| 7/16/2026 | Listed for sale | $925,000+23.3%$261/sqft |
Source:  NorthstarMLS as distributed by MLS GRID #7110848 Report a problem NorthstarMLS as distributed by MLS GRID #7110848 Report a problem | ||
| 8/12/2021 | Sold | $750,000$212/sqft |
Source: NorthstarMLS as distributed by MLS GRID #6016669 Report a problem | ||
| 7/15/2021 | Pending sale | $750,000$212/sqft |
Source: NorthstarMLS as distributed by MLS GRID #6016669 Report a problem | ||
| 7/1/2021 | Listed for sale | $750,000$212/sqft |
Source: NorthstarMLS as distributed by MLS GRID #6016669 Report a problem | ||
Public tax history
Tax history is unavailable.
Monthly payment
Est. payment
Payment breakdown
Explore the cost of this home by adjusting the details. Changes won't be saved.Climate risks
Neighborhood: 55042
Nearby schools
GreatSchools rating
- 7/10Rutherford Elementary SchoolGrades: K-5Distance: 3.4 mi
- 8/10Stillwater Middle SchoolGrades: 6-8Distance: 3.9 mi
- 10/10Stillwater Area High SchoolGrades: 9-12Distance: 1.9 mi
- $805,1003 bd3 ba3.3k sqft4163 Monarch Ct N, Lake Elmo, MN 55042Off Market
- $729,6005 bd2 ba3.2k sqft4168 Hummingbird Ct N, Lake Elmo, MN 55042Off Market
- $767,7004 bd3 ba2k sqft4179 Monarch Ct N, Lake Elmo, MN 55042Off Market
- $860,0003 bd3 ba3k sqft4174 Hummingbird Ct N, Lake Elmo, MN 55042Off Market
- $754,4004 bd4 ba2.7k sqft11403 Blazingstar Ln N, Lake Elmo, MN 55042Off Market
- $714,6005 bd3 ba1.8k sqft4149 Monarch Ct N, Lake Elmo, MN 55042Off Market
- $962,8003 bd4 ba3.2k sqft11395 Blazingstar Ln N, Lake Elmo, MN 55042Off Market
- $916,8005 bd4 ba-- sqft11395 Blazingstar Ln, Lake Elmo, MN 55042Off Market
A local agent can set up tours, give advice and negotiate with sellers.
Similar homes
- $950,0004 bd4 ba3.5k sqft2841 Imperial Ave N, Lake Elmo, MN 55042For Sale

 MLS ID #7112797, Jim Campbell, Steve Goff Realty, Inc. NorthstarMLS as distributed by MLS GRID
 - $914,9005 bd5 ba4k sqft4146 Lady Slipper Rd N, Lake Elmo, MN 55042For Sale
 MLS ID #7075490, James Barrett, RE/MAX Professionals. NorthstarMLS as distributed by MLS GRID
 - $949,0006 bd5 ba4.4k sqft10668 39th St N, Lake Elmo, MN 55042For Sale
 MLS ID #7041540, Steele Brothers, Edina Realty, Inc.. NorthstarMLS as distributed by MLS GRID
 - $774,9003 bd3 ba3k sqft11418 Sunflower Ln N, Lake Elmo, MN 55042For Sale
 MLS ID #7094819, The Snyder Team, eXp Realty. NorthstarMLS as distributed by MLS GRID
 - $925,0005 bd5 ba4.3k sqft3710 Knightsbridge Ln N, Lake Elmo, MN 55042For SaleMLS ID #7108150, Katie L Brown, Hanson Builders Inc. NorthstarMLS as distributed by MLS GRID
- $919,2254 bd4 ba3.4k sqft11165 Masters St N, Lake Elmo, MN 55042New ConstructionNorthstarMLS as distributed by MLS GRID
- $975,0005 bd3 ba3.2k sqft8000 Hill Trl N, Lake Elmo, MN 55042For SaleMLS ID #7095467, Stephanie Checkley, Keller Williams Premier Realty. NorthstarMLS as distributed by MLS GRID
- $894,9004 bd4 ba3.1k sqft3770 Knightsbridge Ln N, Lake Elmo, MN 55042For SaleMLS ID #7104082, Joni Corrigan, New Home Star. NorthstarMLS as distributed by MLS GRID
- $1,175,0003 bd3 ba3.1k sqft11322 Latrobe Ln N, Lake Elmo, MN 55042For SaleMLS ID #7074440, Jacqui Nordstrom, Coldwell Banker Realty. NorthstarMLS as distributed by MLS GRID
- from $849,9005 bd3 ba3.2k sqftAugustine Plan, North Star, Lake Elmo, MN 55042New ConstructionCreative Homes
- $950,0004 bd5 ba4k sqft3613 Knightsbridge Trl N, Lake Elmo, MN 55042For SaleMLS ID #7100630, Katie L Brown, Hanson Builders Inc. NorthstarMLS as distributed by MLS GRID
- $794,9004 bd3 ba3.1k sqft11490 Sunflower Ln N, Lake Elmo, MN 55042For SaleMLS ID #7077090, Guy R. Nelson, Coldwell Banker Realty. NorthstarMLS as distributed by MLS GRID
- $525,0005 bd2 ba2.3k sqft8045 59th St N, Lake Elmo, MN 55042For SaleMLS ID #7110539, Melissa Zuniga, eXp Realty. NorthstarMLS as distributed by MLS GRID
- from $852,9904 bd4 ba3.3k sqftWashburn Plan, Royal Club : The Woods Classic Collection, Lake Elmo, MN 55042New ConstructionLennar Homes
- $775,0004 bd4 ba3.9k sqft9684 7th St N, Lake Elmo, MN 55042For SaleMLS ID #7093799, Abby Zezza, Real Broker LLC. NorthstarMLS as distributed by MLS GRID
- $899,4555 bd4 ba3.8k sqft11168 Masters St N, Lake Elmo, MN 55042New ConstructionNorthstarMLS as distributed by MLS GRID
- $575,0004 bd2 ba3.5k sqft3081 Laverne Ct N, Lake Elmo, MN 55042For SaleMLS ID #7101358, Karen Stang, GRI, Carriage Realty, Inc.. NorthstarMLS as distributed by MLS GRID
- $825,0004 bd3 ba2.9k sqft3661 Knightsbridge Ln N, Lake Elmo, MN 55042For SaleMLS ID #7092791, Katie L Brown, Hanson Builders Inc. NorthstarMLS as distributed by MLS GRID
- $665,0003 bd3 ba3.1k sqft9937 Lower 8th St N, Lake Elmo, MN 55042For SaleMLS ID #7094699, Lawrence Eberhard, GRI, CRS, Keller Williams Premier Realty. NorthstarMLS as distributed by MLS GRID
- $686,5004 bd3 ba2.9k sqft8254 38th St N, Lake Elmo, MN 55042For SaleMLS ID #7062973, Kimberly Ann Gillespie, Edina Realty, Inc.. NorthstarMLS as distributed by MLS GRID
