Charming 4-Bedroom, 2 bath home on double lot near UIndy & Downtown! This beautiful and spacious home, built in 1921, seamlessly blends modern updates with the timeless charm and craftsmanship you won't find in newer construction. From the moment you arrive, you'll appreciate the character and curb appeal of this lovingly maintained property set on a private double lot with lush landscaping, a picturesque garden space, and a cozy fire pit-perfect for outdoor entertaining. Enjoy relaxing or hosting on the large back patio featuring a generous overhang, ideal for gatherings rain or shine. The attached carport comfortably fits two vehicles and adds convenience to this already impressive outdoor space. Inside, you'll find stunning details like built-in cabinetry, a stained glass window, and a classic clawfoot tub that add to the home's unique personality. The layout offers plenty of room to spread out, with updated amenities that provide the perfect mix of old-world character and contemporary comfort. Located within walking distance to the UIndy, Garfield Park, Fountain Square, and downtown Indy, this home offers easy access to schools, dining, entertainment, and major commuter routes. If you're looking for a one-of-a-kind home with space, style, and soul-this is it!
Sold
$270,000
4163 Otterbein Ave, Indianapolis, IN 46227
4beds
2,353sqft
Residential, Single Family Residence
Built in 1921
0.34 Acres Lot
$272,000 Zestimate®
$115/sqft
$1,725 Estimated rent
Home value
$272,000
$250,000 - $296,000
$1,725/mo
Zestimate® history
Owner options
List your home for rent
$1,725/mo
Rent Zestimate®
Find your next renter with Zillow Rental Manager. Plus, with online applications, you can quickly screen prospective tenants – for free.
$1,725/mo
Rent Zestimate®
Refinance and save
$1,697/mo
Est. payment
Refinancing to a lower rate could help reduce your monthly payments and save thousands over the life of the loan.
$1,697/mo
Est. payment
Explore your selling options
Work with a Zillow partner agent
Leverage their expertise and Zillow's premium Showcase listings to get your home seen by more buyers.
Get startedList with your own agent
Get your home in front of millions of buyers by listing it on Zillow.
Learn how to do itSell it yourself
Take full control of how buyers see your home on Zillow by listing For Sale by Owner (FSBO).
List your homeWhat's special
Large back patioCozy fire pitDouble lotUpdated amenitiesGenerous overhangPicturesque garden spaceClassic clawfoot tub
Zillow last checked:
Listing updated:
Listed by:
James Talhelm 317-862-5200,
Hoosier, REALTORS®
Bought with:
James Talhelm
Hoosier, REALTORS®
Source: MIBOR as distributed by MLS GRID,MLS#: 22038823
Facts & features
Interior
Bedrooms & bathrooms
- Bedrooms: 4
- Bathrooms: 2
- Full bathrooms: 2
- Main level bathrooms: 1
- Main level bedrooms: 1
Primary bedroom
- Level: Main
- Area: 253 Square Feet
- Dimensions: 23x11
Bedroom 2
- Level: Upper
- Area: 72 Square Feet
- Dimensions: 09x08
Bedroom 3
- Level: Upper
- Area: 156 Square Feet
- Dimensions: 12x13
Bedroom 4
- Level: Upper
- Area: 153 Square Feet
- Dimensions: 17x9
Bonus room
- Level: Upper
- Area: 54 Square Feet
- Dimensions: 09x06
Dining room
- Level: Main
- Area: 168 Square Feet
- Dimensions: 14x12
Kitchen
- Level: Main
- Area: 209 Square Feet
- Dimensions: 19x11
Living room
- Level: Main
- Area: 210 Square Feet
- Dimensions: 15x14
Sun room
- Features: Other
- Level: Main
- Area: 162 Square Feet
- Dimensions: 18x09
Heating
- Forced Air, Natural Gas
Cooling
- Central Air
Appliances
- Included: Dryer, Gas Water Heater, MicroHood, Gas Oven, Refrigerator, Washer
- Laundry: Upper Level, In Basement
Features
- Hardwood Floors
- Flooring: Hardwood
- Windows: Wood Work Stained
- Basement: Unfinished,Walk-Out Access,Daylight
Interior area
- Total structure area: 2,353
- Total interior livable area: 2,353 sqft
- Finished area below ground: 0
Property
Parking
- Total spaces: 1
- Parking features: Detached
- Garage spaces: 1
Features
- Levels: One and One Half
- Stories: 1
- Patio & porch: Glass Enclosed
Lot
- Size: 0.34 Acres
- Features: Corner Lot
Details
- Parcel number: 491031101001216501
- Horse amenities: None
Construction
Type & style
- Home type: SingleFamily
- Architectural style: Traditional
- Property subtype: Residential, Single Family Residence
Materials
- Stone, Vinyl Siding
- Foundation: Block
Condition
- New construction: No
- Year built: 1921
Utilities & green energy
- Water: Public
Community & HOA
Community
- Subdivision: Elders University Heights
HOA
- Has HOA: No
Location
- Region: Indianapolis
Financial & listing details
- Price per square foot: $115/sqft
- Tax assessed value: $192,700
- Annual tax amount: $1,814
- Date on market: 5/23/2025
- Cumulative days on market: 14 days
Price history
| Date | Event | Price |
|---|---|---|
| 7/11/2025 | Sold | $270,000-1.8%$115/sqft |
Source:  MIBOR as distributed by MLS GRID #22038823 Report a problem MIBOR as distributed by MLS GRID #22038823 Report a problem | ||
| 6/5/2025 | Pending sale | $274,900$117/sqft |
Source: MIBOR as distributed by MLS GRID #22038823 Report a problem | ||
| 5/23/2025 | Listed for sale | $274,900+71.8%$117/sqft |
Source: MIBOR as distributed by MLS GRID #22038823 Report a problem | ||
| 6/13/2019 | Sold | $160,000+0.1%$68/sqft |
Source: MIBOR as distributed by MLS GRID #21640473 Report a problem | ||
| 5/16/2019 | Pending sale | $159,900$68/sqft |
Source: Star Harbor Realty, LLC #21640473 Report a problem | ||
| 5/14/2019 | Listed for sale | $159,900+88.1%$68/sqft |
Source: Star Harbor Realty, LLC #21640473 Report a problem | ||
| 10/1/2008 | Sold | $85,000+13.3%$36/sqft |
Source: MIBOR as distributed by MLS GRID #2847107 Report a problem | ||
| 6/5/2008 | Listing removed | $75,000$32/sqft |
Source: Century 21 #2801742 Report a problem | ||
| 5/1/2008 | Listed for sale | $75,000$32/sqft |
Source: Century 21 #2801742 Report a problem | ||
Public tax history
| Year | Property taxes | Tax assessment |
|---|---|---|
| 2025 | $2,257 +12.9% | $192,700 +0.3% |
| 2024 | $1,999 +10.1% | $192,100 +11.6% |
| 2023 | $1,815 -43.9% | $172,200 +10.2% |
| 2022 | $3,233 +109.2% | $156,300 +11.2% |
| 2021 | $1,545 +9% | $140,500 +2.9% |
| 2020 | $1,418 +20.7% | $136,500 +9.3% |
| 2019 | $1,175 +14.1% | $124,900 +13.3% |
| 2018 | $1,030 +13.9% | $110,200 +1.7% |
| 2017 | $904 +11.1% | $108,400 +8% |
| 2016 | $814 +11.5% | $100,400 +11.2% |
| 2014 | $730 -14.7% | $90,300 +0.9% |
| 2013 | $856 | $89,500 -1.9% |
| 2012 | $856 | $91,200 |
Find assessor info on the county website
Neighborhood: University Heights
Nearby homes
- $151,7002 bd-- ba1.5k sqft4159 Otterbein Ave, Indianapolis, IN 46227Off Market
- $223,4003 bd2 ba1.3k sqft4155 Otterbein Ave, Indianapolis, IN 46227Off Market
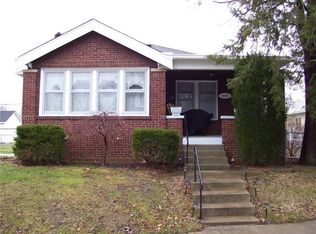
- $143,9002 bd-- ba825 sqft4160 Otterbein Ave, Indianapolis, IN 46227Off Market
- $140,1002 bd-- ba725 sqft1420 E Mills Ave, Indianapolis, IN 46227Off Market
- $150,8003 bd1 ba1.1k sqft4164 Otterbein Ave, Indianapolis, IN 46227Off Market
- $215,0002 bd2 ba1.7k sqft4150 Otterbein Ave, Indianapolis, IN 46227Sold
- $214,4003 bd0 ba1.5k sqft1421 E Edwards Ave, Indianapolis, IN 46227Off Market
- $225,6002 bd-- ba784 sqft4201 Otterbein Ave, Indianapolis, IN 46227Off Market
Nearby schools
GreatSchools rating
- 3/10Raymond F. Brandes School 65Grades: PK-6Distance: 0.4 mi
- 5/10Arlington Community Middle SchoolGrades: 6-8Distance: 5.1 mi
- 1/10Arsenal Technical High SchoolGrades: 9-12Distance: 4.9 mi
Get a cash offer in 3 minutes
Find out how much your home could sell for in as little as 3 minutes with a no-obligation cash offer.
Estimated market value
$272,000
Get a cash offer in 3 minutes
Find out how much your home could sell for in as little as 3 minutes with a no-obligation cash offer.
Estimated market value
$272,000
- Indiana
- Marion County
- Indianapolis
- 46227
- University Heights
- 4163 Otterbein Ave
Nearby cities
Nearby neighborhoods
Nearby zip codes
Other Indianapolis Topics
