Skip main navigation
Closed
  • $427,500

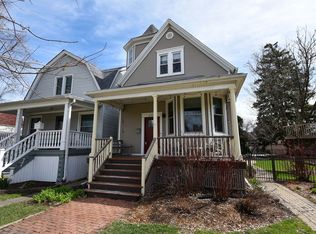
    4163 Raymond Ave, Brookfield, IL 60513

    3beds
    --sqft
    Single Family Residence
    Built in 1903
    4,726.26 Square Feet Lot
    $459,000 Zestimate®
    $--/sqft
    $3,022 Estimated rent

    Home value

    $459,000

    $409,000 - $514,000

    $3,022/mo

    Zestimate® history
    Loading
    Loading...

    Owner options

    List your home for rent

    $3,022/mo

    Rent Zestimate®

    Find your next renter with Zillow Rental Manager. Plus, with online applications, you can quickly screen prospective tenants – for free.

    Learn more

    $3,022/mo

    Rent Zestimate®

    Refinance and save

    $3,018/mo

    Est. payment

    Refinancing to a lower rate could help reduce your monthly payments and save thousands over the life of the loan.

    See today's rates

    $3,018/mo

    Est. payment

    Explore your selling options

    Work with a Zillow partner agent

    Leverage their expertise and Zillow's premium Showcase listings to get your home seen by more buyers.

    Get started

    List with your own agent

    Get your home in front of millions of buyers by listing it on Zillow.

    Learn how to do it

    Sell it yourself

    Take full control of how buyers see your home on Zillow by listing For Sale by Owner (FSBO).

    List your home

    What's special

    Generously sized bedroomsElegant archesHuge family roomLarge dining roomTwo-car garageWell-appointed kitchenGranite countertops
    Welcome to this beautiful vintage home in the heart of Brookfield, offering 3 bedrooms and 2 baths across three expansive levels! Combining vintage charm with abundant natural light and generous space, this home features an inviting and functional layout perfect for today's lifestyle. The main level welcomes you with a spacious living room featuring elegant arches and oak flooring, seamlessly connecting to the large dining room. The well-appointed kitchen offers ample cabinetry and storage, granite countertops and stainless steel appliances. A massive addition expands the living space with a huge family room on the main level and a recreation room on the lower level. Upstairs, you'll find three generously sized bedrooms, all with oak flooring and plenty of closet space, along with a full bathroom. The unfinished basement beneath the main home provides additional storage opportunities. The outdoor space includes an expansive deck, perfect for entertaining, and the property boasts a two-car garage with a side apron for extra parking. Conveniently located near parks, the Metra, and all the amenities Brookfield has to offer, this move-in-ready gem is an opportunity you don't want to miss!

    Zillow last checked:

    Listing updated:

    Listing courtesy of:

    Zachary Redden 630-664-2336,

    Redden+McDaniel,

    Chase McDaniel,

    Redden+McDaniel

    Bought with:

    Brian Evans

    Option Premier LLC

    Source: MRED as distributed by MLS GRID,MLS#: 12289984MLS Logo

    Facts & features

    Interior

    Bedrooms & bathrooms
    • Bedrooms: 3
    • Bathrooms: 2
    • Full bathrooms: 2
    Primary bedroom
    • Features: Flooring (Hardwood)
    • Level: Second
    • Area: 150 Square Feet
    • Dimensions: 10X15
    Bedroom 2
    • Features: Flooring (Hardwood)
    • Level: Second
    • Area: 110 Square Feet
    • Dimensions: 10X11
    Bedroom 3
    • Features: Flooring (Hardwood)
    • Level: Second
    • Area: 99 Square Feet
    • Dimensions: 9X11
    Dining room
    • Features: Flooring (Hardwood)
    • Level: Main
    • Area: 176 Square Feet
    • Dimensions: 11X16
    Enclosed porch
    • Level: Main
    • Area: 180 Square Feet
    • Dimensions: 10X18
    Family room
    • Features: Flooring (Carpet)
    • Level: Main
    • Area: 360 Square Feet
    • Dimensions: 18X20
    Kitchen
    • Features: Kitchen (Granite Counters), Flooring (Vinyl)
    • Level: Main
    • Area: 160 Square Feet
    • Dimensions: 10X16
    Laundry
    • Level: Main
    • Area: 40 Square Feet
    • Dimensions: 5X8
    Living room
    • Features: Flooring (Hardwood)
    • Level: Main
    • Area: 143 Square Feet
    • Dimensions: 11X13
    Recreation room
    • Features: Flooring (Carpet)
    • Level: Basement
    • Area: 288 Square Feet
    • Dimensions: 16X18
    Walk in closet
    • Features: Flooring (Hardwood)
    • Level: Second
    • Area: 24 Square Feet
    • Dimensions: 4X6
    Heating
    • Natural Gas, Forced Air
    Cooling
    • Central Air
    Appliances
    • Included: Range, Microwave, Dishwasher, Refrigerator, Stainless Steel Appliance(s)
    • Laundry: Main Level
    Features
    • Walk-In Closet(s)
    • Flooring: Hardwood
    • Basement: Partially Finished,Partial
    Interior area
    • Total structure area: 0
    • Finished area below ground: 0

    Property

    Parking
    • Total spaces: 3
    • Parking features: On Site, Garage Owned, Detached, Off Alley, Owned, Garage
    • Garage spaces: 2
    Accessibility
    • Accessibility features: No Disability Access
    Features
    • Stories: 2
    • Patio & porch: Deck
    Lot
    • Size: 4,726 sqft
    • Dimensions: 37X125
    • Features: Wooded
    Details
    • Parcel number: 18031170350000
    • Special conditions: None

    Construction

    Type & style
    • Home type: SingleFamily
    • Property subtype: Single Family Residence
    Materials
    • Vinyl Siding
    • Roof: Asphalt
    Condition
    • New construction: No
    • Year built: 1903
    • Major remodel year: 2003

    Utilities & green energy

    • Sewer: Public Sewer
    • Water: Lake Michigan

    Community & neighborhood

    Community
    • Community features: Sidewalks, Street Lights, Street Paved
    Location
    • Region: Brookfield

    HOA & financial

    HOA
    • Services included: None

    Other

    Other facts
    • Listing terms: Conventional
    • Ownership: Fee Simple

    Price history

    DateEventPrice
    3/12/2025Sold$427,500-5%
    Source: MRED as distributed by MLS GRID #12289984 Report a problem
    2/25/2025Contingent$450,000
    Source: MRED as distributed by MLS GRID #12289984 Report a problem
    2/13/2025Listed for sale$450,000
    Source: MRED as distributed by MLS GRID #12289984 Report a problem
    10/9/2024Listing removed$450,000
    Source: MRED as distributed by MLS GRID #12180132 Report a problem
    10/4/2024Listed for sale$450,000+7.7%
    Source: MRED as distributed by MLS GRID #12180132 Report a problem
    3/21/2022Sold$418,000+4.5%
    Source: MRED as distributed by MLS GRID #11314363 Report a problem
    2/2/2022Pending sale$399,900
    Source: RE/MAX International #11314363 Report a problem
    2/2/2022Contingent$399,900
    Source: MRED as distributed by MLS GRID #11314363 Report a problem
    1/31/2022Listed for sale$399,900
    Source: MRED as distributed by MLS GRID #11314363 Report a problem
    12/11/2021Listing removed--
    Source: MRED as distributed by MLS GRID #11279985 Report a problem
    12/7/2021Listed for sale$399,900+205.3%
    Source: MRED as distributed by MLS GRID #11279985 Report a problem
    4/27/1995Sold$131,000
    Source: Public Record Report a problem

    Public tax history

    YearProperty taxesTax assessment
    2024-- $40,000 +0%
    2023$11,427 +22%$39,999 +28.8%
    2022$9,370 +3.3%$31,060
    2021$9,072 +1.5%$31,060
    2020$8,942 +21.4%$31,060 +18.6%
    2019$7,363 +4.3%$26,182
    2018$7,060 +4.4%$26,182
    2017$6,762 -1.3%$26,182 +10.7%
    2016$6,853 +9.3%$23,647
    2015$6,269 +1.3%$23,647
    2014$6,189 -7.1%$23,647 -9.6%
    2013$6,658 +1.6%$26,149
    2012$6,553 +3.2%$26,149
    2011$6,349 +19.9%$26,149 -14.4%
    2010$5,295 -3.6%$30,549
    2009$5,491 +15.1%$30,549 -7%
    2008$4,771 +10%$32,849 +40.9%
    2007$4,337 +2.2%$23,321
    2006$4,242 +11.3%$23,321
    2005$3,811 -7.3%$23,321 +15.5%
    2004$4,110 +6.1%$20,198
    2003$3,875 +2.8%$20,198
    2002$3,770 +18%$20,198 +20.6%
    2001$3,196 +4.8%$16,752
    2000$3,049 +20.4%$16,752
    1999$2,533 $16,752

    Find assessor info on the county website

    Neighborhood: 60513

    Nearby schools

    GreatSchools rating
    Schools provided by the listing agent
    • Elementary: Congress Park Elementary School
    • Middle: Park Junior High School
    • High: Lyons Twp High School
    • District: 102

    Source: MRED as distributed by MLS GRID. This data may not be complete. We recommend contacting the local school district to confirm school assignments for this home.

    Get a cash offer in 3 minutes
    Find out how much your home could sell for in as little as 3 minutes with a no-obligation cash offer.
    Estimated market value
    $459,000
    Get a cash offer in 3 minutes
    Find out how much your home could sell for in as little as 3 minutes with a no-obligation cash offer.
    Estimated market value
    $459,000