Beautifully remodeled 3-bedroom, 2.5-bath home with extensive updates throughout! The main level features hardwood floors, wood ceilings, new ceiling fans, an electric decorative fireplace, and a spacious living and dining area. The remodeled kitchen boasts granite countertops, stainless steel appliances, and a unique copper sink. The upstairs primary bedroom includes a private full bath and walk-in cedar closet. A fourth bedroom is located in the basement and also features a cedar closet. Numerous cedar closets throughout the home provide exceptional storage. Major updates include a new roof and gutters in 2025 with warranty, updated windows, furnace, A/C, electrical, and hot water tank. This home offers plenty of space, updates, and storage throughout — a must see! One Year Home Warranty Included!
Closed
Zestimate®
$230,000
4163 W 62nd St, Cleveland, OH 44144
3beds
2,080sqft
Single Family Residence
Built in 1935
4,791 Square Feet Lot
$230,000 Zestimate®
$111/sqft
$2,292 Estimated rent
Home value
$230,000
$219,000 - $242,000
$2,292/mo
Zestimate® history
Owner options
List your home for rent
$2,292/mo
Rent Zestimate®
Find your next renter with Zillow Rental Manager. Plus, with online applications, you can quickly screen prospective tenants – for free.
$2,292/mo
Rent Zestimate®
Refinance and save
$1,732/mo
Est. payment
Refinancing to a lower rate could help reduce your monthly payments and save thousands over the life of the loan.
$1,732/mo
Est. payment
Explore your selling options
Work with a Zillow partner agent
Leverage their expertise and Zillow's premium Showcase listings to get your home seen by more buyers.
Get startedList with your own agent
Get your home in front of millions of buyers by listing it on Zillow.
Learn how to do itSell it yourself
Take full control of how buyers see your home on Zillow by listing For Sale by Owner (FSBO).
List your homeWhat's special
Unique copper sinkStainless steel appliancesGranite countertopsRemodeled kitchenWood ceilingsElectric decorative fireplaceHardwood floors
Zillow last checked:
Listing updated:
Listed by:
Susan D Faber 216-310-4326 susanfaber28@gmail.com,
RE/MAX Above & Beyond
Bought with:
Gregory Erlanger, 2004000516
Keller Williams Citywide
Source: MLS Now,MLS#: 5240224 Originating MLS: Akron Cleveland Association of REALTORS
Originating MLS: Akron Cleveland Association of REALTORSFacts & features
Interior
Bedrooms & bathrooms
- Bedrooms: 3
- Bathrooms: 3
- Full bathrooms: 2
- 1/2 bathrooms: 1
- Main level bathrooms: 1
- Main level bedrooms: 2
Primary bedroom
- Description: Full Bath with Shower ~ Laminate Plank Flooring,Flooring: Laminate
- Level: Second
- Dimensions: 22 x 11
Bedroom
- Description: Hardwood Floors ~ Cedar Closet,Flooring: Hardwood,Luxury Vinyl Tile
- Level: First
- Dimensions: 12 x 8
Bedroom
- Description: Tandem to Master Bedroom,Flooring: Hardwood
- Level: Second
- Dimensions: 11 x 11
Bedroom
- Description: Basement Bedroom with Built-In Shelves, Cedar Closet, Laminate Plank Flooring,Flooring: Laminate
- Level: Lower
- Dimensions: 11 x 15
Primary bathroom
- Description: Walk-In Shower
- Level: Second
- Dimensions: ND x ND
Bathroom
- Description: Cedar Closet ~ Remodeled (Bathtub)
- Level: First
- Dimensions: ND x ND
Dining room
- Description: Open, Combined with Living Room,Flooring: Hardwood
- Level: First
- Dimensions: ND x ND
Great room
- Description: Hardwood Floors, Pine/Wood Ceiling, Decorative Electric Fireplace,Flooring: Hardwood
- Level: First
- Dimensions: 12 x 17
Kitchen
- Description: Remodeled with Granite Counters, Stainless Appliances, Copper Sink,Flooring: Hardwood
- Level: First
- Dimensions: 10 x 9
Laundry
- Description: Basement ~ Electric Dryer Hook-Up
- Level: Lower
- Dimensions: ND x ND
Heating
- Forced Air, Gas
Cooling
- Central Air
Appliances
- Included: Dishwasher, Microwave, Range, Refrigerator
- Laundry: Electric Dryer Hookup, In Basement
Features
- Beamed Ceilings, Ceiling Fan(s), Crown Molding, Granite Counters
- Windows: Storm Window(s), Window Coverings
- Basement: Full,Partially Finished
- Number of fireplaces: 1
- Fireplace features: Decorative, Electric
Interior area
- Total structure area: 2,080
- Total interior livable area: 2,080 sqft
- Finished area above ground: 1,264
- Finished area below ground: 816
Property
Parking
- Total spaces: 1
- Parking features: Asphalt, Driveway, Detached, Garage Faces Front, Garage
- Garage spaces: 1
Accessibility
- Accessibility features: None
Features
- Levels: Two
- Stories: 2
- Patio & porch: Front Porch
- Exterior features: Private Entrance
- Pool features: Community
- Fencing: Partial,Wood
Lot
- Size: 4,791 Square Feet
- Dimensions: 40 x 120
- Features: Other
Details
- Parcel number: 01315013
Construction
Type & style
- Home type: SingleFamily
- Architectural style: Bungalow,Craftsman,Tudor
- Property subtype: Single Family Residence
Materials
- Frame, Vinyl Siding
- Foundation: Block
- Roof: Asphalt,Shingle
Condition
- Updated/Remodeled
- Year built: 1935
Details
- Warranty included: Yes
Utilities & green energy
- Sewer: None
- Water: Public
- Utilities for property: Sewer Not Available
Community & HOA
Community
- Features: Fitness Center, Medical Service, Park, Pool
HOA
- Has HOA: No
Location
- Region: Cleveland
Financial & listing details
- Price per square foot: $111/sqft
- Tax assessed value: $162,900
- Annual tax amount: $3,740
- Date on market: 8/29/2026
- Cumulative days on market: 32 days
- Listing terms: Cash,Conventional
Price history
| Date | Event | Price |
|---|---|---|
| 9/30/2026 | Sold | $230,000-2.1%$111/sqft |
Source:  MLS Now #5240224 Report a problem MLS Now #5240224 Report a problem | ||
| 8/29/2026 | Listed for sale | $235,000+127.1%$113/sqft |
Source: MLS Now #5240224 Report a problem | ||
| 3/22/1999 | Sold | $103,500+43.8%$50/sqft |
Source: MLS Now #947294 Report a problem | ||
| 10/20/1995 | Sold | $72,000$35/sqft |
Source: Public Record Report a problem | ||
Public tax history
| Year | Property taxes | Tax assessment |
|---|---|---|
| 2025 | $3,740 +0% | $57,020 |
| 2024 | $3,738 +34.5% | $57,020 +55.6% |
| 2023 | $2,780 +0.6% | $36,650 |
| 2022 | $2,764 +1% | $36,650 |
| 2021 | $2,736 +11.6% | $36,650 +29.1% |
| 2020 | $2,452 +5.6% | $28,390 +0% |
| 2019 | $2,323 +2.8% | $28,380 0% |
| 2018 | $2,259 +1.8% | $28,390 +5.5% |
| 2017 | $2,220 +2.3% | $26,920 +1.4% |
| 2016 | $2,170 | $26,540 |
| 2015 | $2,170 -2.3% | $26,540 -1.9% |
| 2014 | $2,222 +1.8% | $27,060 |
| 2013 | $2,182 +3.1% | $27,060 |
| 2012 | $2,117 +998.4% | $27,060 -15.6% |
| 2011 | $193 -90% | $32,060 |
| 2010 | $1,924 +0.8% | $32,060 |
| 2009 | $1,909 -6.5% | $32,060 -11% |
| 2008 | $2,041 +3.3% | $36,020 |
| 2007 | $1,975 +0.1% | $36,020 |
| 2006 | $1,973 +5.7% | $36,020 +11.1% |
| 2005 | $1,868 +1.2% | $32,410 |
| 2004 | $1,847 +1.1% | $32,410 |
| 2003 | $1,827 +12.4% | $32,410 +11.4% |
| 2002 | $1,625 -42.8% | $29,090 |
| 2001 | $2,842 +4.5% | $29,090 |
| 2000 | $2,720 | $29,090 |
Find assessor info on the county website
Neighborhood: Old Brooklyn
Nearby homes
- $225,0003 bd3 ba1.6k sqft4167 W 62nd St, Cleveland, OH 44144Sold

- $176,3004 bd1 ba1.5k sqft6115 Brookside Dr, Cleveland, OH 44144Off Market
- $216,1003 bd2 ba1.4k sqft4171 W 62nd St, Cleveland, OH 44144Off Market
- $231,1004 bd2 ba2.1k sqft6111 Brookside Dr, Cleveland, OH 44144Off Market
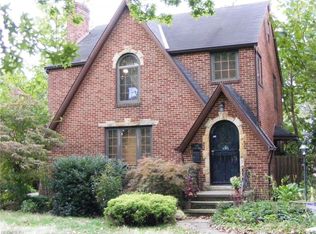
- $170,6003 bd1 ba1.1k sqft4175 W 62nd St, Cleveland, OH 44144Off Market
- $179,5003 bd2 ba1.5k sqft4168 Ridgeview Rd, Cleveland, OH 44144Off Market
- $207,6004 bd2 ba1.2k sqft6203 Brookside Dr, Cleveland, OH 44144Off Market
- $154,0003 bd1 ba1.1k sqft4164 Ridgeview Rd, Cleveland, OH 44144Off Market
Nearby schools
GreatSchools rating
- 5/10William Rainey Harper IB World SchoolGrades: PK-7Distance: 1.1 mi
- 5/10Rhodes College and Career AcademyGrades: 8-12Distance: 1 mi
- 5/10Rhodes Schools of Environmental StudiesGrades: 9-12Distance: 1 mi
Schools provided by the listing agent
- District: Cleveland Municipal - 1809
Source: MLS Now. This data may not be complete. We recommend contacting the local school district to confirm school assignments for this home.
Get a cash offer in 3 minutes
Find out how much your home could sell for in as little as 3 minutes with a no-obligation cash offer.
Estimated market value
$230,000
Get a cash offer in 3 minutes
Find out how much your home could sell for in as little as 3 minutes with a no-obligation cash offer.
Estimated market value
$230,000
- Ohio
- Cuyahoga County
- Cleveland
- 44144
- Old Brooklyn
- 4163 W 62nd St
