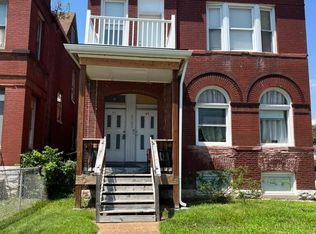
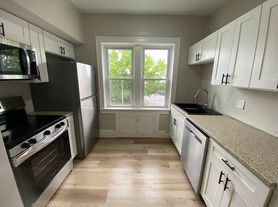
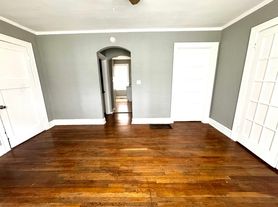
Welcome to 4163 Walsh Street! This beautifully updated home offers 3 spacious bedrooms, 1 stylishly renovated bath, and an inviting open floor plan perfect for modern living. Step inside to find brand-new vinyl flooring throughout, fresh paint, new trim and doors, and elegant light fixtures that brighten every space. The stunning new kitchen boasts sleek cabinets and plenty of room to gather. Additional updates include a new garage door, furnace, and AC ensuring comfort and peace of mind. The bathroom has been fully refreshed with contemporary finishes. Nestled in a wonderful neighborhood, this home is just minutes from highways, shopping, and restaurants, making it both convenient and desirable. Truly move-in ready and waiting for you!
House for rent
Singlefamily
Available now
Air conditioner, central air, electric, zoned
What's special
Fresh paintSleek cabinetsStunning new kitchenStylishly renovated bathInviting open floor planElegant light fixturesNew garage door
- 44 days |
- -- |
- -- |
Zillow last checked:
Listing updated:
Travel times

Let’s turn your rent into credit progress
Build credit history with every on-time payment and get credit for the payment you’re already making.
Facts & features
Interior
Bedrooms & bathrooms
- Bedrooms: 3
- Bathrooms: 1
- Full bathrooms: 1
Cooling
- Air Conditioner, Central Air, Electric, Zoned
Features
- Has basement: Yes
Interior area
- Total interior livable area: 1,200 sqft
Property
Parking
- Details: Contact manager
Features
- Exterior features: Basement
Details
- Parcel number: 56540000800
Construction
Type & style
- Home type: SingleFamily
- Architectural style: Traditional
- Property subtype: SingleFamily
Condition
- Year built: 1916
Community & HOA
Location
- Region: Saint Louis
Financial & listing details
- Lease term: 12 Months
Nearby apartments for rent


Price history
| Date | Event | Price |
|---|---|---|
| 9/4/2026 | Listing removed | $159,000$133/sqft |
Source:  MARIS #25059338 Report a problem MARIS #25059338 Report a problem | ||
| 9/4/2026 | Listed for rent | $1,850+131.3%$2/sqft |
Source: MARIS #26057135 Report a problem | ||
| 8/11/2026 | Contingent | $159,000$133/sqft |
Source: MARIS #25059338 Report a problem | ||
| 6/26/2026 | Price change | $159,000-5.9%$133/sqft |
Source: MARIS #25059338 Report a problem | ||
| 2/12/2026 | Price change | $169,000-6.1%$141/sqft |
Source: MARIS #25059338 Report a problem | ||
| 12/9/2025 | Price change | $179,900-9.6%$150/sqft |
Source: MARIS #25059338 Report a problem | ||
| 10/23/2025 | Price change | $199,000-13.1%$166/sqft |
Source: MARIS #25059338 Report a problem | ||
| 10/13/2025 | Price change | $229,000-4.5%$191/sqft |
Source: MARIS #25059338 Report a problem | ||
| 9/2/2025 | Listed for sale | $239,900+390.6%$200/sqft |
Source: MARIS #25059338 Report a problem | ||
| 11/12/2018 | Listing removed | $800$1/sqft |
Source: Coldwell Banker Gundaker - Chesterfield West #18083962 Report a problem | ||
| 10/20/2018 | Listed for rent | $800$1/sqft |
Source: Coldwell Banker Gundaker - Chesterfield West #18083962 Report a problem | ||
| 4/30/2018 | Sold | -- |
Source: MARIS #18009430 Report a problem | ||
| 4/5/2018 | Pending sale | $48,900$41/sqft |
Source: Owners.com #18009430 Report a problem | ||
| 3/20/2018 | Price change | $48,900-5.8%$41/sqft |
Source: REALHome Services and Solutions #18009430 Report a problem | ||
| 3/2/2018 | Price change | $51,900-5.6%$43/sqft |
Source: REALHome Services and Solutions #18009430 Report a problem | ||
| 2/14/2018 | Listed for sale | $55,000-10.9%$46/sqft |
Source: Owners.com #18009430 Report a problem | ||
| 1/10/2018 | Listing removed | $61,700$51/sqft |
Source: REALHome Services and Solutions Report a problem | ||
| 12/15/2017 | Price change | $61,700-13.9%$51/sqft |
Source: REALHome Services and Solutions Report a problem | ||
| 11/1/2017 | Price change | $71,700-12.2%$60/sqft |
Source: REALHome Services and Solutions Report a problem | ||
| 9/28/2017 | Listed for sale | $81,620$68/sqft |
Source: REALHome Services and Solutions Report a problem | ||
| 9/21/2017 | Sold | -- |
Source: Public Record Report a problem | ||