Skip main navigation
Off market
  • $950,800

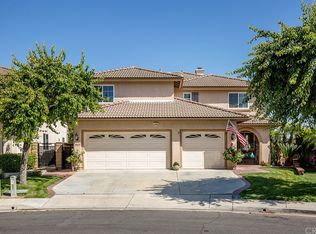
    41631 Monterey Pl, Temecula, CA 92591

    4beds
    3,099sqft
    SingleFamily
    Built in 2002
    6,969 Square Feet Lot
    $950,800 Zestimate®
    $307/sqft
    $4,444 Estimated rent

    Home value

    $950,800

    $903,000 - $998,000

    $4,444/mo

    Zestimate® history
    Loading
    Loading...

    Owner options

    List your home for rent

    $4,444/mo

    Rent Zestimate®

    Find your next renter with Zillow Rental Manager. Plus, with online applications, you can quickly screen prospective tenants – for free.

    Learn more

    $4,444/mo

    Rent Zestimate®

    Refinance and save

    $6,078/mo

    Est. payment

    Refinancing to a lower rate could help reduce your monthly payments and save thousands over the life of the loan.

    See today's rates

    $6,078/mo

    Est. payment

    Explore your selling options

    Work with a Zillow partner agent

    Leverage their expertise and Zillow's premium Showcase listings to get your home seen by more buyers.

    Get started

    List with your own agent

    Get your home in front of millions of buyers by listing it on Zillow.

    Learn how to do it

    Sell it yourself

    Take full control of how buyers see your home on Zillow by listing For Sale by Owner (FSBO).

    List your home

    What's special

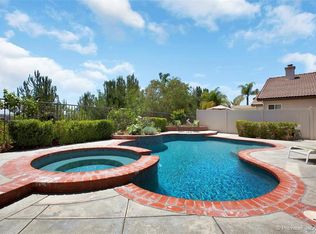
    Just imagine coming home to this back yard and home after a long day work. Can you see yourself enjoying this refreshing Pool and spa with serine views of the hillsides and zero noise because your new home has a great interior track location? Come by and see what could be yours!!!! New front landscaping, Private courtyard-like entry, High ceilings throughout downstairs, Tile (same tile) throughout downstairs, Wood shutters in living room and entry, Extra large walk-in coat/storage closet in foyer, Downstairs bedroom has walk-in closet & wood blinds, Large linen storage area in hall next to downstairs bedroom and bathroom, Ceiling fan in den/great room, Build-ins & fire place in den, Kitchen has granite countertops, large center island w breakfast bar & wood blinds, Large walk-in pantry, Butlers pantry between kitchen & dining room w granite counter and glass door upper cupboards, Dining room has crown molding, Custom wood stair rail, Master suite has ceiling fan, crown molding, extra large his/hers walk-in closet, separate tub/shower, large seating area w view deck,(1) has walk-in closet, Upstairs bath has dual sinks and separate commode & shower area, Upstairs laundry w extra storage and hand-dry rack, Upstairs walk-in linen closet, (2) new (April 2018) HVAC units, New (April 2018) garbage disposal, Carpets & tile professionally cleaned (July 2018), New landscape irrigation timer (July 2018) Updated landscaping in rear yard

    This property is off market, which means it's not currently listed for sale or rent on Zillow. This may be different from what's available on other websites or public sources.
    Facts & features

    Interior

    Bedrooms & bathrooms
    • Bedrooms: 4
    • Bathrooms: 3
    • Full bathrooms: 3
    Heating
    • Forced air, Gas
    Cooling
    • Central
    Appliances
    • Included: Dishwasher, Garbage disposal, Range / Oven
    • Laundry: Area
    Features
    • Open Floor Plan, Balcony, Crown Moldings
    • Flooring: Other
    • Windows: Screens, Casement Windows
    • Has fireplace: Yes
    • Common walls with other units/homes: No Common Walls
    Interior area
    • Total interior livable area: 3,099 sqft

    Property

    Parking
    • Total spaces: 3
    • Parking features: None, Garage
    Features
    • Levels: Two
    • Exterior features: Stucco
    • Pool features: Community Pool
    • Has spa: Yes
    • Spa features: In Ground, Private, Association, Heated, Community
    • Fencing: Wrought Iron, Wood, Average Condition
    • Has view: Yes
    • View description: Territorial
    Lot
    • Size: 6,969 sqft
    • Features: Back Yard, Front Yard, Sprinklers In Rear, Sprinklers On Side, Landscaped, Sprinklers In Front, Lot 6500-9999, Sprinklers Timer
    Details
    • Parcel number: 953582005
    • Special conditions: Standard

    Construction

    Type & style
    • Home type: SingleFamily
    • Architectural style: Traditional
    Materials
    • Roof: Other
    Condition
    • Turnkey
    • Year built: 2002

    Utilities & green energy

    • Electric: Standard
    • Sewer: Sewer Paid, Public Sewer
    • Water: Public
    • Utilities for property: Underground Utilities, Water Connected, Phone Connected, Phone Available, Sewer Available, Sewer Connected, Water Available, Electricity Connected, Natural Gas Connected, Electricity Available

    Community & neighborhood

    Location
    • Region: Temecula

    HOA & financial

    HOA
    • Has HOA: Yes
    • HOA fee: $100 monthly
    • Amenities included: Pool, Spa

    Other

    Other facts
    • CommonWalls: No Common Walls
    • ConstructionMaterials: Stucco, Drywall Walls, Wood Siding
    • Cooling: Electric
    • PropertyType: Residential
    • Sewer: Sewer Paid, Public Sewer
    • StateOrProvince: CA
    • YearBuiltSource: Assessor
    • ParkingFeatures: Garage, Direct Garage Access, Driveway - Concrete, Driveway, Garage - Side Entry, Garage - Three Door, Driveway Up Slope From Street
    • StandardStatus: Pending
    • ArchitecturalStyle: Traditional
    • StreetSuffix: Place
    • CommunityFeatures: Sidewalks, Horse Trails, Curbs, Street Lighting, Golf Course
    • CountyOrParish: Riverside
    • LaundryFeatures: Area
    • LotFeatures: Back Yard, Front Yard, Sprinklers In Rear, Sprinklers On Side, Landscaped, Sprinklers In Front, Lot 6500-9999, Sprinklers Timer
    • SpecialListingConditions: Standard
    • EatingArea: Breakfast Counter / Bar, In Kitchen
    • AssociationFeeFrequency: Monthly
    • PoolFeatures: Community Pool
    • RoomType: Main Floor Bedroom, Master Suite, Master Bedroom, Formal Entry, Great Room, Entry, Foyer, Retreat, Kitchen, Laundry, Game Room
    • SpaFeatures: In Ground, Private, Association, Heated, Community
    • PreviousStandardStatus: Closed
    • InteriorFeatures: Open Floor Plan, Balcony, Crown Moldings
    • PropertyCondition: Turnkey
    • Appliances: Electric Oven, Gas Stove, Gas Water Heater
    • Fencing: Wrought Iron, Wood, Average Condition
    • WindowFeatures: Screens, Casement Windows
    • AssociationAmenities: Pool, Spa
    • Roof: Clay
    • InteriorFeatures: Pantry
    • City: Temecula
    • HighSchoolDistrict: Temecula Unified
    • Utilities: Underground Utilities, Water Connected, Phone Connected, Phone Available, Sewer Available, Sewer Connected, Water Available, Electricity Connected, Natural Gas Connected, Electricity Available
    • Appliances: Grill
    • MLSAreaMajor: 209 - Temecula-North
    • Electric: Standard
    • Levels: Two
    • ElevationUnits: Feet
    • LivingAreaUnits: Square Feet
    • WaterSource: Public
    • LotSizeSource: Assessor
    • FoundationDetails: Slab
    • CurrentFinancing: Conventional
    • Country: US
    • RoomKitchenFeatures: Kitchen Island
    • RoomBathroomFeatures: Shower in Tub, Bathtub, Shower, Double Sinks In Master Bath, Double sinks in bath(s), Exhaust fan(s), Vanity area
    • ParcelNumber: 953582005
    • TaxTractNumber: 284823

    Price history

    DateEventPrice
    8/15/2022Sold$900,000+0%$290/sqft
    Source: Public Record Report a problem
    7/16/2022Pending sale$899,999$290/sqft
    Source: CRMLS #SW22128637 Report a problem
    7/4/2022Price change$899,999-2.7%$290/sqft
    Source: CRMLS #SW22128637 Report a problem
    7/2/2022Listed for sale$925,000$298/sqft
    Source: CRMLS #SW22128637 Report a problem
    6/23/2022Contingent$925,000$298/sqft
    Source: CRMLS #SW22128637 Report a problem
    6/17/2022Listed for sale$925,000+68.2%$298/sqft
    Source: CRMLS #SW22128637 Report a problem
    11/7/2018Sold$550,000$177/sqft
    Source: Public Record Report a problem
    9/27/2018Pending sale$550,000$177/sqft
    Source: BHHS CA Properties #PW18177329 Report a problem
    8/31/2018Price change$550,000-8.2%$177/sqft
    Source: BHHS CA Properties #PW18177329 Report a problem
    8/9/2018Price change$599,000-4.2%$193/sqft
    Source: BHHS CA Properties #PW18177329 Report a problem
    7/28/2018Listed for sale$625,000-6%$202/sqft
    Source: BHHS CA Properties #PW18177329 Report a problem
    6/30/2005Sold$665,000+89.2%$215/sqft
    Source: Public Record Report a problem
    6/26/2002Sold$351,500$113/sqft
    Source: Public Record Report a problem

    Public tax history

    YearProperty taxesTax assessment
    2025$10,370 +1.5%$936,360 +2%
    2024$10,213 +0.9%$918,000 +2%
    2023$10,125 +48.2%$900,000 +55.7%
    2022$6,832 +2.1%$578,147 +2%
    2021$6,692 +1.1%$566,811 +1%
    2020$6,620 +1.5%$561,000 +2%
    2019$6,523 +11.1%$550,000 +11.6%
    2018$5,874 +4.7%$493,000 +5.1%
    2017$5,611 $469,000 +3.5%
    2016$5,611 +9.9%$453,000 +6.3%
    2015$5,104 +0.4%$426,000 -0.9%
    2014$5,086 $430,000 +16.5%
    2013-- $369,000 +13.5%
    2012-- $325,000 -1.8%
    2011-- $331,000 +2.8%
    2010-- $322,000 +0.9%
    2009-- $319,000 -40.2%
    2008-- $533,000 -5.1%
    2007-- $561,816 +2%
    2006-- $550,800 +42%
    2005-- $388,005 +3.9%
    2003-- $373,428 +12879.8%
    2002-- $2,877 +2%
    2001$185 $2,821

    Find assessor info on the county website

    Neighborhood: 92591

    Nearby schools

    GreatSchools rating
    Schools provided by the listing agent
    • District: Temecula Unified

    Source: The MLS. This data may not be complete. We recommend contacting the local school district to confirm school assignments for this home.

    Get a cash offer in 3 minutes
    Find out how much your home could sell for in as little as 3 minutes with a no-obligation cash offer.
    Estimated market value
    $950,800
    Get a cash offer in 3 minutes
    Find out how much your home could sell for in as little as 3 minutes with a no-obligation cash offer.
    Estimated market value
    $950,800