**Home available again due to buyer financing, Home appraised for well over asking price**Discover this beautifully maintained 4-bedroom, 2-bathroom quad-level home in one of Sterling Heights most desirable neighborhoods. Nestled within the highly regarded Utica Community Schools district, this residence blends modern updates with everyday comfort. Step inside and enjoy an updated kitchen completed in 2022, providing abundant cabinetry and stainless steel appliances. Natural light pours through brand-new Wallside windows installed in 2023, enhancing every room with warmth and energy efficiency. The new back slider, also added in 2023, seamlessly connects your indoor living space to the generous lot outside — ideal for entertaining or simply relaxing in your private backyard retreat. The basement offers valuable additional storage space, now fully protected with professional waterproofing and a new high-efficiency sump pump installed in 2023. A new hot water tank added in 2025 means worry-free homeownership for years to come. Outside your door, you'll find an incredible neighborhood with easy access to scenic walking paths perfect for morning jogs or evening strolls. Schedule your private showing today and experience everything this Sterling Heights home has to offer!
Sold for $325,500
Zestimate®
$325,500
41636 Tetley Dr, Sterling Heights, MI 48313
4beds
1,832sqft
Single Family Residence
Built in 1973
0.3 Acres Lot
$325,500 Zestimate®
$178/sqft
$2,459 Estimated rent
Home value
$325,500
$309,000 - $342,000
$2,459/mo
Zestimate® history
Owner options
List your home for rent
$2,459/mo
Rent Zestimate®
Find your next renter with Zillow Rental Manager. Plus, with online applications, you can quickly screen prospective tenants – for free.
$2,459/mo
Rent Zestimate®
Refinance and save
$2,153/mo
Est. payment
Refinancing to a lower rate could help reduce your monthly payments and save thousands over the life of the loan.
$2,153/mo
Est. payment
Explore your selling options
Work with a Zillow partner agent
Leverage their expertise and Zillow's premium Showcase listings to get your home seen by more buyers.
Get startedList with your own agent
Get your home in front of millions of buyers by listing it on Zillow.
Learn how to do itSell it yourself
Take full control of how buyers see your home on Zillow by listing For Sale by Owner (FSBO).
List your homeWhat's special
Zillow last checked:
Listing updated:
Listed by:
Frank Van Maele 248-302-6745,
Top Agent Realty
Bought with:
Barbara McClure, 6506045722
Berkshire Hathaway HomeServices Michigan Real Est
Source: Realcomp II,MLS#: 20261047185
Facts & features
Interior
Bedrooms & bathrooms
- Bedrooms: 4
- Bathrooms: 2
- Full bathrooms: 2
Bedroom
- Level: Lower
- Area: 81
- Dimensions: 9 X 9
Bedroom
- Level: Upper
- Area: 100
- Dimensions: 10 X 10
Bedroom
- Level: Upper
- Area: 90
- Dimensions: 10 X 9
Bedroom
- Level: Upper
- Area: 110
- Dimensions: 11 X 10
Other
- Level: Lower
- Area: 35
- Dimensions: 7 X 5
Other
- Level: Lower
- Area: 42
- Dimensions: 6 X 7
Dining room
- Level: Entry
- Area: 144
- Dimensions: 12 X 12
Family room
- Level: Lower
- Area: 144
- Dimensions: 12 X 12
Kitchen
- Level: Entry
- Area: 280
- Dimensions: 14 X 20
Laundry
- Level: Basement
- Area: 81
- Dimensions: 9 X 9
Heating
- Forced Air, Natural Gas
Cooling
- Central Air
Appliances
- Included: Dishwasher, Dryer, Free Standing Gas Oven, Free Standing Refrigerator, Microwave, Washer
Features
- Basement: Partially Finished
- Has fireplace: Yes
- Fireplace features: Family Room
Interior area
- Total interior livable area: 1,832 sqft
- Finished area above ground: 1,632
- Finished area below ground: 200
Property
Parking
- Total spaces: 2
- Parking features: Two Car Garage, Detached
- Garage spaces: 2
Features
- Levels: Quad Level
- Entry location: GroundLevelwSteps
- Patio & porch: Porch
- Pool features: None
- Fencing: Fenced
Lot
- Size: 0.3 Acres
- Dimensions: 72 x 182
Details
- Parcel number: 10114020150000001
- Special conditions: Short Sale No,Standard
Construction
Type & style
- Home type: SingleFamily
- Architectural style: Split Level
- Property subtype: Single Family Residence
Materials
- Aluminum Siding, Brick
- Foundation: Basement, Poured
- Roof: Asphalt
Condition
- New construction: No
- Year built: 1973
- Major remodel year: 2023
Utilities & green energy
- Sewer: Public Sewer
- Water: Public
Community & HOA
Community
- Subdivision: MAYWOOD EAST SUB
HOA
- Has HOA: No
Location
- Region: Sterling Heights
Financial & listing details
- Price per square foot: $178/sqft
- Tax assessed value: $130,555
- Annual tax amount: $5,121
- Date on market: 6/24/2026
- Cumulative days on market: 6 days
- Listing agreement: Exclusive Right To Sell
- Listing terms: Cash,Conventional,FHA,Va Loan
Price history
| Date | Event | Price |
|---|---|---|
| 7/20/2026 | Sold | $325,500+1.8%$178/sqft |
Source:  Realcomp II #20261047185 Report a problem Realcomp II #20261047185 Report a problem | ||
| 7/6/2026 | Pending sale | $319,900$175/sqft |
Source: Realcomp II #20261047185 Report a problem | ||
| 6/24/2026 | Listed for sale | $319,900$175/sqft |
Source: Realcomp II #20261047185 Report a problem | ||
| 6/22/2026 | Listing removed | $319,900$175/sqft |
Source: Realcomp II #20261034420 Report a problem | ||
| 5/26/2026 | Pending sale | $319,900$175/sqft |
Source: Realcomp II #20261034420 Report a problem | ||
| 5/15/2026 | Listed for sale | $319,900+22.1%$175/sqft |
Source: Realcomp II #20261034420 Report a problem | ||
| 5/27/2022 | Sold | $262,000+0.8%$143/sqft |
Source:  MiRealSource #50071611 Report a problem MiRealSource #50071611 Report a problem | ||
| 4/25/2022 | Pending sale | $259,900$142/sqft |
Source: MiRealSource #50071611 Report a problem | ||
| 4/23/2022 | Listed for sale | $259,900$142/sqft |
Source: MiRealSource #50071611 Report a problem | ||
Public tax history
| Year | Property taxes | Tax assessment |
|---|---|---|
| 2025 | $4,866 +5.6% | $140,700 +5.1% |
| 2024 | $4,608 +69.6% | $133,900 +11% |
| 2023 | $2,717 +2.1% | $120,600 +12.9% |
| 2022 | $2,661 | $106,800 +3.4% |
| 2021 | -- | $103,300 +9.2% |
| 2020 | -- | $94,600 +5.6% |
| 2019 | -- | $89,600 +10.3% |
| 2018 | $2,349 | $81,200 +2.9% |
| 2017 | -- | $78,900 |
| 2016 | -- | $78,900 +7.3% |
| 2015 | -- | $73,500 +19.5% |
| 2014 | -- | $61,500 |
| 2012 | -- | -- |
| 2009 | -- | -- |
| 2001 | $1,617 +3.3% | $56,400 +3.1% |
| 2000 | $1,565 | $54,700 |
Find assessor info on the county website
Neighborhood: 48313
Nearby homes
- $298,3003 bd2 ba1.5k sqft41650 Tetley Dr, Sterling Heights, MI 48313Off Market
- $387,7004 bd3 ba2.3k sqft12817 Corbin Dr, Sterling Heights, MI 48313Off Market

- $364,0003 bd2 ba2.1k sqft12829 Corbin Dr, Sterling Heights, MI 48313Sold
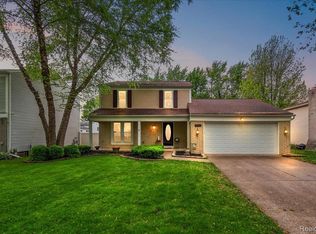
- $300,5004 bd2 ba1.6k sqft41662 Tetley Dr, Sterling Heights, MI 48313Off Market
- $317,7004 bd2 ba1.6k sqft12841 Corbin Dr, Sterling Heights, MI 48313Off Market
- $320,0004 bd2 ba1.8k sqft41674 Tetley Dr, Sterling Heights, MI 48313Off Market
- $329,8003 bd2 ba1.6k sqft12812 Daily Dr, Sterling Heights, MI 48313Off Market
- $268,4003 bd1 ba1.3k sqft12824 Daily Dr, Sterling Heights, MI 48313Off Market
Nearby schools
GreatSchools rating
- 6/10Jack Harvey Elementary SchoolGrades: PK-6Distance: 0.1 mi
- 7/10Bemis Junior High SchoolGrades: 7-8Distance: 0.6 mi
- 8/10Henry Ford II High SchoolGrades: 9-12Distance: 0.6 mi
Get a cash offer in 3 minutes
Find out how much your home could sell for in as little as 3 minutes with a no-obligation cash offer.
Estimated market value
$325,500
Get a cash offer in 3 minutes
Find out how much your home could sell for in as little as 3 minutes with a no-obligation cash offer.
Estimated market value
$325,500
- Michigan
- Macomb County
- Sterling Heights
- 48313
- 41636 Tetley Dr
Nearby cities
Nearby zip codes
Other Sterling Heights Topics
- Apartments for Rent in 48313
- Houses for Sale in 48313
- Houses for Rent in 48313
- 48313 Real Estate
- Sterling Heights Condos
- Houses for Sale in Sterling Heights
- Newest Listings in Sterling Heights
- Sterling Heights Home Values
- Sterling Heights Real Estate Agents
- Sterling Heights Refinance
- Sterling Heights Mortgage Rates
