Skip main navigation
Closed
  • Price Unknown

    4164 Beaune Dr, Kenner, LA 70065

    4beds
    2,064sqft
    Single Family Residence
    Built in 1977
    6,599.34 Square Feet Lot
    $362,400 Zestimate®
    $--/sqft
    $2,286 Estimated rent

    Home value

    $362,400

    $323,000 - $410,000

    $2,286/mo

    Zestimate® history
    Loading
    Loading...

    Owner options

    List your home for rent

    $2,286/mo

    Rent Zestimate®

    Find your next renter with Zillow Rental Manager. Plus, with online applications, you can quickly screen prospective tenants – for free.

    Learn more

    $2,286/mo

    Rent Zestimate®

    Refinance and save

    Refinancing to a lower rate could help reduce your monthly payments and save thousands over the life of the loan.

    See today's rates

    Explore your selling options

    Work with a Zillow partner agent

    Leverage their expertise and Zillow's premium Showcase listings to get your home seen by more buyers.

    Get started

    List with your own agent

    Get your home in front of millions of buyers by listing it on Zillow.

    Learn how to do it

    Sell it yourself

    Take full control of how buyers see your home on Zillow by listing For Sale by Owner (FSBO).

    List your home

    What's special

    Large storage closetFully fenced yardElegant cabinetryGranite countertopsSelf-closing drawersSleek tileUpdated kitchen
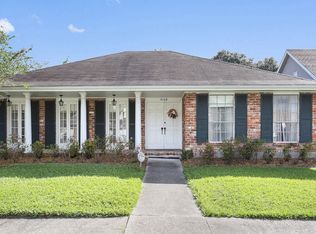
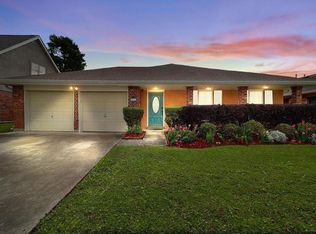
    Welcome home to this stunning 4-bedroom, 2-bath gem in the desirable Chateau Estates North neighborhood, where comfort meets style. At the heart of this home is a beautifully updated kitchen, featuring elegant cabinetry, self-closing drawers, granite countertops, and modern track and pendant lighting. The 5-burner gas range and spacious pantry are a chef’s dream. Enjoy the practicality of no carpet—every room is finished with laminate wood flooring or sleek tile, making upkeep a breeze. Outside, you’ll find a double detached carport, imagine hosting barbecues, fish fries, and crawfish boils. A large storage closet at the rear provides space for your outdoor essentials, while the fully fenced yard offers both safety and privacy. Additional perks include a roof that's only 3 years old and a Generac home generator for peace of mind. Located in an X flood zone, and homeowners insurance is under $5,000 annually—making this home as affordable as it is inviting. This move-in-ready home is waiting for you! Schedule your showing today and experience the charm of Chateau Estates North firsthand.

    Zillow last checked:

    Listing updated:

    Listed by:

    Joseph Deraney 504-444-1990,

    Keller Williams Realty Services

    Bought with:

    Mercedes Ferrer-Woods

    NOLA's Best Realty, LLC

    Source: GSREIN,MLS#: 2459739MLS Logo

    Facts & features

    Interior

    Bedrooms & bathrooms
    • Bedrooms: 4
    • Bathrooms: 2
    • Full bathrooms: 2
    Primary bedroom
    • Description: Flooring: Laminate,Simulated Wood
    • Level: Lower
    • Dimensions: 15.30 X 12.00
    Bedroom
    • Description: Flooring: Laminate,Simulated Wood
    • Level: Lower
    • Dimensions: 13.00 X 12.00
    Bedroom
    • Description: Flooring: Laminate,Simulated Wood
    • Level: Lower
    • Dimensions: 12.00 X 11.00
    Bedroom
    • Description: Flooring: Laminate,Simulated Wood
    • Level: Lower
    • Dimensions: 10.00 X 9.00
    Breakfast room nook
    • Description: Flooring: Tile
    • Level: Lower
    • Dimensions: 9.40 X 8.50
    Den
    • Description: Flooring: Laminate,Simulated Wood
    • Level: Lower
    • Dimensions: 18.00 X 16.00
    Dining room
    • Description: Flooring: Laminate,Simulated Wood
    • Level: Lower
    • Dimensions: 11.00 X 9.50
    Kitchen
    • Description: Flooring: Tile
    • Level: Lower
    • Dimensions: 13.00 X 9.50
    Laundry
    • Description: Flooring: Tile
    • Level: Lower
    • Dimensions: 8.50 X 8.00
    Living room
    • Description: Flooring: Laminate,Simulated Wood
    • Level: Lower
    • Dimensions: 13.00 X 11.50
    Heating
    • Central
    Cooling
    • Central Air, 1 Unit
    Appliances
    • Included: Cooktop, Dishwasher, Oven
    Features
    • Has fireplace: No
    • Fireplace features: None
    Interior area
    • Total structure area: 2,290
    • Total interior livable area: 2,064 sqft

    Property

    Parking
    • Parking features: Carport, Two Spaces
    • Has carport: Yes
    Features
    • Levels: One
    • Stories: 1
    • Exterior features: Fence
    Lot
    • Size: 6,599 sqft
    • Dimensions: 60' x 100'
    • Features: City Lot, Rectangular Lot
    Details
    • Additional structures: Workshop
    • Parcel number: 0920008643
    • Special conditions: None

    Construction

    Type & style
    • Home type: SingleFamily
    • Architectural style: Traditional
    • Property subtype: Single Family Residence
    Materials
    • Brick
    • Foundation: Slab
    • Roof: Shingle
    Condition
    • Very Good Condition
    • Year built: 1977

    Utilities & green energy

    • Sewer: Public Sewer
    • Water: Public
    Green energy
    • Energy efficient items: Water Heater, Windows

    Community & neighborhood

    Location
    • Region: Kenner
    • Subdivision: Chateau Estates North

    Price history

    DateEventPrice
    5/13/2025Sold--
    Source: GSREIN #2459739 Report a problem
    3/25/2025Contingent$359,000$174/sqft
    Source: GSREIN #2459739 Report a problem
    3/19/2025Price change$359,000+2.6%$174/sqft
    Source: GSREIN #2459739 Report a problem
    1/7/2025Price change$350,000-2.5%$170/sqft
    Source: GSREIN #2459739 Report a problem
    9/24/2024Price change$359,000-2.7%$174/sqft
    Source: GSREIN #2459739 Report a problem
    8/21/2024Listed for sale$369,000-5.1%$179/sqft
    Source: GSREIN #2459739 Report a problem
    8/17/2024Contingent$389,000$188/sqft
    Source: GSREIN #2459739 Report a problem
    7/23/2024Price change$389,000-2.5%$188/sqft
    Source: GSREIN #2459739 Report a problem
    7/2/2024Listed for sale$399,000+53.5%$193/sqft
    Source: GSREIN #2456479 Report a problem
    10/31/2019Sold--
    Source: GSREIN #2225654 Report a problem
    10/9/2019Pending sale$260,000$126/sqft
    Source: RE/MAX Real Estate Partners, Inc. #2225654 Report a problem
    10/3/2019Listed for sale$260,000$126/sqft
    Source: RE/MAX Real Estate Partners, Inc. #2225654 Report a problem
    3/11/2013Sold--
    Source: Public Record Report a problem

    Public tax history

    YearProperty taxesTax assessment
    2024$1,350 -3.7%$24,700
    2023$1,402 +2.3%$24,700
    2022$1,371 -11.3%$24,700
    2021$1,545 -29.7%$24,700
    2020$2,198 +175%$24,700 +51.5%
    2019$799 +38.4%$16,300
    2018$577 $16,300
    2017$577 $16,300
    2016$577 -46.6%$16,300
    2015$1,080 $16,300
    2014$1,080 $16,300
    2013-- $16,300 +9.9%
    2012-- $14,830 +1.2%
    2011-- $14,650
    2010-- $14,650
    2009-- $14,650
    2008-- $14,650 +79.1%
    2007-- $8,180
    2006-- --
    2005-- --
    2004-- --
    2003-- --
    2002-- --
    2001-- --
    2000-- --

    Find assessor info on the county website

    Neighborhood: 70065

    Nearby schools

    GreatSchools rating
    Get a cash offer in 3 minutes
    Find out how much your home could sell for in as little as 3 minutes with a no-obligation cash offer.
    Estimated market value
    $362,400
    Get a cash offer in 3 minutes
    Find out how much your home could sell for in as little as 3 minutes with a no-obligation cash offer.
    Estimated market value
    $362,400