Located in the heart of The Meadows, this beautiful 3-bedroom, 3-bathroom home features a bright open layout, soaring ceilings upon entry, and fresh interior paint with new carpet throughout. A spacious flex area near the front entry can serve as a second living room, formal dining, or home office. The kitchen includes granite countertops, black appliances, a pantry, and space for a kitchen table, and it opens to the living room with a fireplace and built-ins. Upstairs, all three bedrooms are bright and open with views, including a large primary suite with an ensuite bathroom featuring dual sinks. Plush carpet continues throughout the upper level, which also includes a convenient laundry area. The walk-out basement is a rare find in this neighborhood and provides a valuable opportunity for instant equity—ready to finish into a fourth bedroom, fourth bathroom, and a family room that opens directly to your backyard. Outside, enjoy a low-maintenance yard with a covered patio below and a spacious deck above, ideal for relaxing or entertaining. The attached 2-car garage adds everyday convenience. Living in The Meadows means access to over 1,100 acres of parks, trails, and open space, plus nearby community hubs like The Grange Cultural Arts Center and The Taft House. Spend sunny days walking the dog, playing tennis at Bison Park, or training for the Bolder Boulder. With events like Music in The Meadows and the Castle Rock WineFest, and easy access to quaint shops, dining, and services in historic Castle Rock, The Meadows is a vibrant community with something for everyone.
Sold for $555,000
Zillow last checked:
Listing updated:
Bought with:
Noelle McAdams, 100065730
eXp Realty, LLC
Source: REcolorado as distributed by MLS GRID,MLS#: 4621097
Price history
| Date | Event | Price |
|---|---|---|
| 11/5/2025 | Sold | $555,000$229/sqft |
Source:  REcolorado as distributed by MLS GRID #4621097 Report a problem REcolorado as distributed by MLS GRID #4621097 Report a problem | ||
| 10/14/2025 | Pending sale | $555,000$229/sqft |
Source: REcolorado as distributed by MLS GRID #4621097 Report a problem | ||
| 10/3/2025 | Price change | $555,000-1.8%$229/sqft |
Source: REcolorado as distributed by MLS GRID #4621097 Report a problem | ||
| 7/16/2025 | Listed for sale | $565,000+82%$233/sqft |
Source: REcolorado as distributed by MLS GRID #4621097 Report a problem | ||
| 11/22/2021 | Listing removed | -- |
Source: Zillow Rental Manager Report a problem | ||
| 11/1/2021 | Price change | $2,595-2.1%$1/sqft |
Source: Zillow Rental Manager Report a problem | ||
| 10/7/2021 | Price change | $2,650-1.9%$1/sqft |
Source: Zillow Rental Manager Report a problem | ||
| 10/5/2021 | Listed for rent | $2,700+22.7%$1/sqft |
Source: Zillow Rental Manager Report a problem | ||
| 3/24/2021 | Listing removed | -- |
Source: Owner Report a problem | ||
| 1/27/2019 | Listing removed | $2,200$1/sqft |
Source: Owner Report a problem | ||
| 1/10/2019 | Listed for rent | $2,200+2.3%$1/sqft |
Source: Owner Report a problem | ||
| 12/5/2017 | Listing removed | $2,150$1/sqft |
Source: Owner Report a problem | ||
| 11/7/2017 | Listed for rent | $2,150+2.6%$1/sqft |
Source: Owner Report a problem | ||
| 2/19/2016 | Listing removed | $2,095$1/sqft |
Source: Owner Report a problem | ||
| 2/17/2016 | Listed for rent | $2,095$1/sqft |
Source: Owner Report a problem | ||
| 4/28/2015 | Sold | $310,500+0.2%$128/sqft |
Source: Public Record Report a problem | ||
| 3/23/2015 | Pending sale | $310,000$128/sqft |
Source: RE/MAX LEADERS #8903610 Report a problem | ||
| 3/21/2015 | Listed for sale | $310,000+46.2%$128/sqft |
Source: RE/MAX LEADERS #8903610 Report a problem | ||
| 12/2/2011 | Sold | $212,000-1.4%$88/sqft |
Source: Public Record Report a problem | ||
| 9/1/2011 | Price change | $215,000-10%$89/sqft |
Source: Coldwell Banker Residential Brokerage - Southwestmetro #1012100 Report a problem | ||
| 6/30/2011 | Listed for sale | $239,000+3.9%$99/sqft |
Source: Coldwell Banker- Southwest Metro #1012100 Report a problem | ||
| 1/13/2006 | Sold | $230,100$95/sqft |
Source: Public Record Report a problem | ||
Nearby homes
- $685,0004 bd4 ba3.2k sqft4150 Bountiful Cir, Castle Rock, CO 80109For Sale

- $565,7003 bd2 ba1.3k sqft4178 Bountiful Cir, Castle Rock, CO 80109Off Market
- $489,5003 bd3 ba1.5k sqft4135 Bountiful Cir, Castle Rock, CO 80109Off Market
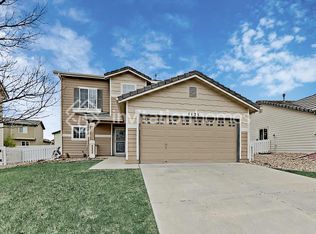
- $497,4003 bd2 ba1.3k sqft4195 Beautiful Cir, Castle Rock, CO 80109Off Market
Get a cash offer in 3 minutes
Find out how much your home could sell for in as little as 3 minutes with a no-obligation cash offer.
Estimated market value
$546,900
