Drastic Price Improvement! Hernando Oaks gated golf course community is where you will find this custom built Van Gogh from the Masterpiece Series. This gorgeous home sits on a generous sized lot and consists of a Huge Family Room, 4 bedrooms and a den ! The expanded enclosed lanai and outdoor paver deck overlooks lush conservation. This open floor plan is thoughtfully designed and loaded with upgrades including gas fireplace with stone surround, solid wood flooring, tray ceilings, energy-efficient radiant barrier insulation, just to mention a few. Newer A/C. The chef's kitchen includes top-of-the-line appliances, beautiful granite counters, breakfast bar and closet pantry. The spacious master suite has sliders leading to lanai and en suite bathroom with jetted tub and separate walk-in shower along with 2 walk-in closets. Gas and electric are available along with well for irrigation. Meticulously landscaped and cared for yard and loads of curb appeal welcome you and your guests.
Sold for $375,000
$375,000
4164 GEVALIA DRIVE, BROOKSVILLE, FL 34604
4beds
2,220sqft
Single Family Residence
Built in 2007
9,785 Square Feet Lot
$376,200 Zestimate®
$169/sqft
$2,361 Estimated rent
Home value
$376,200
$357,000 - $395,000
$2,361/mo
Zestimate® history
Owner options
List your home for rent
$2,361/mo
Rent Zestimate®
Find your next renter with Zillow Rental Manager. Plus, with online applications, you can quickly screen prospective tenants – for free.
$2,361/mo
Rent Zestimate®
Refinance and save
$2,623/mo
Est. payment
Refinancing to a lower rate could help reduce your monthly payments and save thousands over the life of the loan.
$2,623/mo
Est. payment
Explore your selling options
Work with a Zillow partner agent
Leverage their expertise and Zillow's premium Showcase listings to get your home seen by more buyers.
Get startedList with your own agent
Get your home in front of millions of buyers by listing it on Zillow.
Learn how to do itSell it yourself
Take full control of how buyers see your home on Zillow by listing For Sale by Owner (FSBO).
List your homeWhat's special
Zillow last checked:
Listing updated:
Listed by:
Todd LoCascio 352-251-6677,
TROPIC SHORES REALTY 800-775-1302
Bought with:
Todd LoCascio, 3372086
TROPIC SHORES REALTY
Source: Stellar MLS,MLS#: U8205991 Originating MLS: Pinellas Suncoast
Originating MLS: Pinellas Suncoast
Facts & features
Interior
Bedrooms & bathrooms
- Bedrooms: 4
- Bathrooms: 2
- Full bathrooms: 2
Rooms
- Room types: Den/Library/Office
Primary bedroom
- Features: Walk-In Closet(s)
- Level: First
- Area: 200 Square Feet
- Dimensions: 12.5x16
Bedroom 2
- Features: Built-in Closet
- Level: First
- Area: 132.25 Square Feet
- Dimensions: 11.5x11.5
Bedroom 3
- Features: Built-in Closet
- Level: First
- Area: 144 Square Feet
- Dimensions: 12x12
Bedroom 4
- Features: Built-in Closet
- Level: First
- Area: 174 Square Feet
- Dimensions: 14.5x12
Dining room
- Level: First
- Area: 70 Square Feet
- Dimensions: 7x10
Kitchen
- Level: First
- Area: 315 Square Feet
- Dimensions: 15x21
Living room
- Level: First
- Area: 315 Square Feet
- Dimensions: 21x15
Heating
- Central, Electric
Cooling
- Central Air
Appliances
- Included: Dishwasher, Electric Water Heater, Microwave, Range, Refrigerator
Features
- Cathedral Ceiling(s), Ceiling Fan(s), Eating Space In Kitchen, High Ceilings, Kitchen/Family Room Combo, Primary Bedroom Main Floor, Open Floorplan, Solid Surface Counters, Solid Wood Cabinets
- Flooring: Carpet, Ceramic Tile, Hardwood
- Windows: Drapes
- Has fireplace: Yes
- Fireplace features: Gas
Interior area
- Total structure area: 3,179
- Total interior livable area: 2,220 sqft
Property
Parking
- Total spaces: 2
- Parking features: Garage - Attached
- Attached garage spaces: 2
- Details: Garage Dimensions: 20x21
Features
- Levels: One
- Stories: 1
- Exterior features: Courtyard, Irrigation System, Lighting
Lot
- Size: 9,785 Square Feet
Details
- Parcel number: R0822319243300000304
- Zoning: R2
- Special conditions: None
Construction
Type & style
- Home type: SingleFamily
- Property subtype: Single Family Residence
Materials
- Cement Siding, Concrete, Stucco
- Foundation: Slab
- Roof: Shingle
Condition
- New construction: No
- Year built: 2007
Utilities & green energy
- Sewer: Public Sewer
- Water: Public, Well
- Utilities for property: Cable Available, Electricity Available, Phone Available, Sewer Connected, Sprinkler Meter, Sprinkler Well, Water Connected
Community & HOA
Community
- Pet fee: $0 monthly
- Subdivision: HERNANDO OAKS PH 2
HOA
- Has HOA: Yes
- HOA fee: $110 monthly
- HOA name: Meritus association
Location
- Region: Brooksville
Financial & listing details
- Price per square foot: $169/sqft
- Tax assessed value: $318,947
- Annual tax amount: $4,830
- Date on market: 7/6/2023
- Cumulative days on market: 94 days
- Listing terms: Cash,Conventional,FHA
- Ownership: Fee Simple
- Total actual rent: 0
- Electric utility on property: Yes
- Road surface type: Paved
Price history
| Date | Event | Price |
|---|---|---|
| 11/24/2023 | Sold | $375,000$169/sqft |
Source:  Stellar MLS #U8205991 Report a problem Stellar MLS #U8205991 Report a problem | ||
| 10/9/2023 | Pending sale | $375,000$169/sqft |
Source: Stellar MLS #U8205991 Report a problem | ||
| 10/5/2023 | Price change | $375,000-1.1%$169/sqft |
Source: Stellar MLS #U8205991 Report a problem | ||
| 10/5/2023 | Price change | $379,000-5%$171/sqft |
Source:  HCMLS #2232581 Report a problem HCMLS #2232581 Report a problem | ||
| 9/25/2023 | Price change | $399,000-2.7%$180/sqft |
Source: HCMLS #2232581 Report a problem | ||
| 8/28/2023 | Price change | $410,000-4.4%$185/sqft |
Source: HCMLS #2232581 Report a problem | ||
| 8/7/2023 | Price change | $429,000-5.9%$193/sqft |
Source: HCMLS #2232581 Report a problem | ||
| 7/16/2023 | Price change | $455,900-4%$205/sqft |
Source: HCMLS #2232581 Report a problem | ||
| 7/6/2023 | Listed for sale | $475,000+75.9%$214/sqft |
Source: Stellar MLS #U8205991 Report a problem | ||
| 11/13/2020 | Sold | $270,000-1.8%$122/sqft |
Source: Public Record Report a problem | ||
| 9/5/2020 | Pending sale | $275,000$124/sqft |
Source: RE/MAX CAPITAL REALTY #T3242821 Report a problem | ||
| 8/27/2020 | Price change | $275,000-1.8%$124/sqft |
Source: RE/MAX CAPITAL REALTY #T3242821 Report a problem | ||
| 8/14/2020 | Price change | $279,900-1.1%$126/sqft |
Source: RE/MAX CAPITAL REALTY #T3242821 Report a problem | ||
| 7/18/2020 | Price change | $283,000-0.7%$127/sqft |
Source: RE/MAX CAPITAL REALTY #T3242821 Report a problem | ||
| 7/2/2020 | Price change | $285,000-3.4%$128/sqft |
Source: RE/MAX CAPITAL REALTY #T3242821 Report a problem | ||
| 6/2/2020 | Listed for sale | $295,000+260.6%$133/sqft |
Source: RE/MAX CAPITAL REALTY #T3242821 Report a problem | ||
| 11/9/2005 | Sold | $81,800$37/sqft |
Source: Public Record Report a problem | ||
Public tax history
| Year | Property taxes | Tax assessment |
|---|---|---|
| 2025 | $4,129 -0.7% | $296,409 +2.9% |
| 2024 | $4,157 -19.7% | $288,055 -2% |
| 2023 | $5,179 +7.2% | $293,988 +10% |
| 2022 | $4,831 +11.6% | $267,262 +10% |
| 2021 | $4,327 +104.2% | $242,965 +56.5% |
| 2020 | $2,119 | $155,236 +2.3% |
| 2019 | -- | $151,746 +1.9% |
| 2018 | $1,679 -13.9% | $148,917 +2.1% |
| 2017 | $1,950 | $145,854 +2.1% |
| 2016 | $1,950 +3.3% | $142,854 +0.7% |
| 2015 | $1,887 +1.1% | $141,861 +0.8% |
| 2014 | $1,866 +15.9% | $140,735 +1.5% |
| 2013 | $1,611 +6.6% | $138,655 +1.7% |
| 2012 | $1,511 -11.8% | $136,337 -9.7% |
| 2011 | $1,713 | $150,944 -14.1% |
| 2010 | -- | $175,790 -12.9% |
| 2009 | $2,474 -12.2% | $201,733 -8.6% |
| 2008 | $2,817 +175.3% | $220,635 +275.8% |
| 2006 | $1,023 | $58,710 +500% |
| 2005 | -- | $9,785 |
Find assessor info on the county website
Neighborhood: Hernando Oaks
Nearby homes
- $437,7003 bd2 ba2.2k sqft4186 Gevalia Dr, Brooksville, FL 34604Off Market
- $451,0004 bd3 ba2.3k sqft4148 Gevalia Dr, Brooksville, FL 34604Off Market
- $502,9004 bd2 ba3.2k sqft4204 Gevalia Dr, Brooksville, FL 34604Off Market
- $345,0003 bd2 ba2k sqft4130 Gevalia Dr, Brooksville, FL 34604Sold
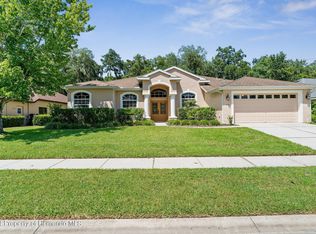
- $344,9003 bd2 ba2k sqft4149 Gevalia Dr, Brooksville, FL 34604Sold
- $404,4004 bd4 ba3.4k sqft4213 Caskie Pl, Brooksville, FL 34604Off Market
- $326,3004 bd3 ba1.8k sqft4143 Gevalia Dr, Brooksville, FL 34604Off Market
- $154,1934 bd3 ba1.8k sqft4143 Gevalia Dr, Brooksville, FL 34604Off Market
Nearby schools
GreatSchools rating
- 3/10Moton Elementary SchoolGrades: PK-5Distance: 4.2 mi
- 2/10Hernando High SchoolGrades: PK,6-12Distance: 5.7 mi
- 5/10D. S. Parrott Middle SchoolGrades: 6-8Distance: 6.7 mi
Schools provided by the listing agent
- Elementary: Hernando Elementary
- Middle: D.S. Parrot Middle
- High: Hernando High
Source: Stellar MLS. This data may not be complete. We recommend contacting the local school district to confirm school assignments for this home.
Get a cash offer in 3 minutes
Find out how much your home could sell for in as little as 3 minutes with a no-obligation cash offer.
Estimated market value
$376,200
Get a cash offer in 3 minutes
Find out how much your home could sell for in as little as 3 minutes with a no-obligation cash offer.
Estimated market value
$376,200
- Florida
- Hernando County
- Brooksville
- 34604
- Hernando Oaks
- 4164 GEVALIA DRIVE
Nearby cities
Nearby neighborhoods
Nearby zip codes
Other Brooksville Topics
