Skip main navigation
Sold for $3,560,000
  • $3,560,000

    4164 Grant Ct, Pleasanton, CA 94566

    4beds
    3,938sqft
    Residential, Single Family Residence
    Built in 1992
    0.39 Acres Lot
    $3,561,400 Zestimate®
    $904/sqft
    $7,494 Estimated rent

    Home value

    $3,561,400

    $3.21M - $3.95M

    $7,494/mo

    Zestimate® history
    Loading
    Loading...

    Owner options

    List your home for rent

    $7,494/mo

    Rent Zestimate®

    Find your next renter with Zillow Rental Manager. Plus, with online applications, you can quickly screen prospective tenants – for free.

    Learn more

    $7,494/mo

    Rent Zestimate®

    Refinance and save

    $22,818/mo

    Est. payment

    Refinancing to a lower rate could help reduce your monthly payments and save thousands over the life of the loan.

    See today's rates

    $22,818/mo

    Est. payment

    Explore your selling options

    Work with a Zillow partner agent

    Leverage their expertise and Zillow's premium Showcase listings to get your home seen by more buyers.

    Get started

    List with your own agent

    Get your home in front of millions of buyers by listing it on Zillow.

    Learn how to do it

    Sell it yourself

    Take full control of how buyers see your home on Zillow by listing For Sale by Owner (FSBO).

    List your home

    What's special

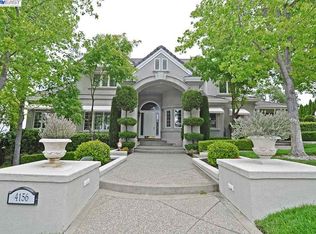
    Welcome to 4164 Grant Ct, a stunning west-facing custom home in the prestigious Kottinger Ranch community, offering breathtaking panoramic views of the entire valley. This exquisite residence features 16-foot ceilings, rich hardwood floors, and an elegant sweeping staircase, bathed in an abundance of natural light. The main level includes a spacious office with a full bath, a formal living room with a gas fireplace, and a refined dining room with wainscoting and built-in cabinetry. The remodeled eat-in kitchen offers quartz countertops, new stainless steel appliances including Sub Zero refrigerator, gas stove, built-in microwave, a large pantry, and seamless flow into the inviting family room with a fireplace and picturesque views of the pool and oak-studded canyon. The upper level showcases a luxurious primary suite with a gas fireplace, walk-in closet, and a spa-like marble bath with a Roman tub and walk-in shower. Two secondary bedrooms feature private balconies and updated ensuite baths. The serene backyard offers multiple levels of entertaining space, a sparkling pool, spa, and fountain. Additional highlights include a finished three-car garage with epoxy floors, new redwood fencing, and access to community amenities - pool, tennis courts, BBQ area, and hiking trails.

    Zillow last checked:

    Listing updated:

    Listed by:

    Timothy McGuire DRE #01349446 925-895-9950,

    Compass

    Bought with:

    Shaloo Rathee, DRE #02168774

    Exp Realty Of California, Inc.

    Source: Bay East AOR,MLS#: 41090042MLS Logo

    Facts & features

    Interior

    Bedrooms & bathrooms
    • Bedrooms: 4
    • Bathrooms: 4
    • Full bathrooms: 4
    Rooms
    • Room types: 1 Bath, Main Entry, 4 Bedrooms, 3 Baths, Office
    Bathroom
    • Features: Stall Shower, Updated Baths, Double Vanity, Stone, Window, Solid Surface, Sunken Tub, Marble, Walk-In Closet(s)
    Kitchen
    • Features: Breakfast Bar, Counter - Stone, Dishwasher, Eat In Kitchen, Garbage Disposal, Microwave, Pantry, Refrigerator, Updated Kitchen
    Heating
    • Zoned
    Cooling
    • Has cooling: Yes
    Appliances
    • Included: Dishwasher, Microwave, Refrigerator
    • Laundry: Common Area
    Features
    • Breakfast Bar, Pantry, Updated Kitchen
    • Flooring: Tile, Carpet
    • Doors: Mirrored Closet Door(s)
    • Windows: Window Coverings
    • Basement: Crawl Space
    • Number of fireplaces: 3
    • Fireplace features: Family Room, Living Room, Master Bedroom, Raised Hearth, Stone
    Interior area
    • Total structure area: 3,938
    • Total interior livable area: 3,938 sqft

    Property

    Parking
    • Total spaces: 3
    • Parking features: Garage Door Opener
    • Attached garage spaces: 3
    Features
    • Levels: Two
    • Stories: 2
    • Patio & porch: Patio
    • Has private pool: Yes
    • Pool features: Gas Heat, Gunite, In Ground, Pool Sweep
    • Has spa: Yes
    • Fencing: Fenced
    Lot
    • Size: 0.39 Acres
    • Features: Court, Premium Lot, Front Yard, Back Yard
    Details
    • Parcel number: 950392
    • Special conditions: Standard
    • Other equipment: Irrigation Equipment

    Construction

    Type & style
    • Home type: SingleFamily
    • Architectural style: Contemporary
    • Property subtype: Residential, Single Family Residence
    Materials
    • Stucco
    • Foundation: Slab, Combination
    • Roof: Tile
    Condition
    • Existing
    • New construction: No
    • Year built: 1992

    Utilities & green energy

    • Electric: No Solar

    Community & HOA

    Community
    • Subdivision: Kottinger Ranch
    HOA
    • Has HOA: Yes
    • Amenities included: Pool, Tennis Court(s), BBQ Area
    • Services included: Common Area Maint, Management Fee, Reserve Fund, Maintenance Grounds
    • HOA fee: $185 monthly
    • HOA name: KOTTINGER RANCH HOA
    • HOA phone: 510-487-3383
    Location
    • Region: Pleasanton

    Financial & listing details

    • Price per square foot: $904/sqft
    • Tax assessed value: $2,365,171
    • Price range: $3.6M - $3.6M
    • Date on market: 3/20/2025
    • Listing agreement: Excl Right
    • Listing terms: Cash,Conventional

    Price history

    DateEventPrice
    4/10/2025Sold$3,560,000+5.1%$904/sqft
    Source: Bay East AOR #41090042 Report a problem
    4/1/2025Pending sale$3,388,000$860/sqft
    Source: bridgeMLS/CCAR/Bay East AOR #41090042 Report a problem
    3/20/2025Listed for sale$3,388,000+69.6%$860/sqft
    Source: bridgeMLS/CCAR/Bay East AOR #41090042 Report a problem
    8/28/2015Sold$1,998,000+17.2%$507/sqft
    Source: Bay East AOR #40703609 Report a problem
    1/12/2007Sold$1,705,000+135.8%$433/sqft
    Source: Bay East AOR #40202444 Report a problem
    3/17/1995Sold$723,000$184/sqft
    Source: Public Record Report a problem

    Public tax history

    YearProperty taxesTax assessment
    2025-- $2,365,171 +2%
    2024$27,205 +1.1%$2,318,798 +2%
    2023$26,897 +5.6%$2,273,344 +2%
    2022$25,477 +2.6%$2,228,768 +2%
    2021$24,826 +1.3%$2,185,071 +1%
    2020$24,509 -1.2%$2,162,674 +2%
    2019$24,812 +4.7%$2,120,277 +2%
    2018$23,688 $2,078,718 +2%
    2017$23,688 +8.3%$2,037,960 +2%
    2016$21,881 +30.8%$1,998,000 +16.8%
    2015$16,728 $1,711,000 +15.5%
    2014$16,728 $1,482,000 +6.6%
    2013-- $1,390,000 +8.6%
    2012-- $1,280,000 +2.4%
    2011-- $1,250,000 -11.3%
    2010-- $1,410,000 -6.9%
    2009-- $1,515,000 -11.9%
    2008-- $1,718,700 +82.4%
    2007-- $942,409 +2%
    2006-- $923,932 +2%
    2005-- $905,816 +2%
    2004-- $888,060 +1.9%
    2003-- $871,786 +2%
    2002-- $854,691 +2%
    2001$9,272 $837,935
    Find assessor info on the county website

    Neighborhood: 94566

    Nearby schools

    GreatSchools rating
    Get a cash offer in 3 minutes
    Find out how much your home could sell for in as little as 3 minutes with a no-obligation cash offer.
    Estimated market value
    $3,561,400
    Get a cash offer in 3 minutes
    Find out how much your home could sell for in as little as 3 minutes with a no-obligation cash offer.
    Estimated market value
    $3,561,400