Welcome to this 1,080 sq. ft. townhouse offering a great opportunity to add your own personal touches and make it your own! The second floor features two generously sized bedrooms and an updated full bathroom with laminate flooring. The first floor offers a convenient half bath, a galley-style kitchen with plenty of cabinet and counter space, plus a breakfast bar. The spacious living room provides plenty of room for comfortable living and can also accommodate a dining area. The basement includes a utility room with washer and dryer, furnace and hot water tank, along with an additional finished area that could be used as a home office, exercise room, hobby space or extra storage. Enjoy the outdoors in the fully fenced backyard with a patio area—perfect for relaxing or entertaining. A one-car garage and driveway provide plenty of off-street parking. This townhouse is in need of TLC and is being sold AS IS. Bring your vision and make this home your own! Seller has received Multi Offers and is asking for Best and Final offers by Tuesday, August 11th at 6pm. Thank You!
Pending
$125,000
4164 Long Branch Rd, Liverpool, NY 13090
2beds
1,080sqft
Townhouse
Built in 1983
1,319 Square Feet Lot
$-- Zestimate®
$116/sqft
$-- HOA
What's special
Two generously sized bedroomsConvenient half bathBreakfast barLaminate flooring
- 54 days
- 30
- 0
Zillow last checked:
Listing updated:
Listed by:
Hunt Real Estate ERA 315-622-5757,
Karen A Hammond 315-263-9111
Source: NYSAMLSs,MLS#: S1704143 Originating MLS: Syracuse
Originating MLS: SyracuseFacts & features
Interior
Bedrooms & bathrooms
- Bedrooms: 2
- Bathrooms: 2
- Full bathrooms: 1
- 1/2 bathrooms: 1
- Main level bathrooms: 1
Heating
- Gas, Forced Air
Cooling
- Wall Unit(s)
Appliances
- Included: Dryer, Dishwasher, Electric Oven, Electric Range, Electric Water Heater, Refrigerator, Washer
- Laundry: In Basement
Features
- Breakfast Bar, Entrance Foyer, Separate/Formal Living Room, Hot Tub/Spa, Kitchen/Family Room Combo, Living/Dining Room, Sliding Glass Door(s), Natural Woodwork
- Flooring: Hardwood, Laminate, Varies, Vinyl
- Doors: Sliding Doors
- Basement: Full,Partially Finished
- Has fireplace: No
Interior area
- Total structure area: 1,080
- Total interior livable area: 1,080 sqft
Video & virtual tour
Property
Parking
- Total spaces: 1
- Parking features: Assigned, Attached, Garage, Two Spaces
- Attached garage spaces: 1
Features
- Levels: Two
- Stories: 2
- Patio & porch: Open, Patio, Porch
- Exterior features: Fully Fenced, Hot Tub/Spa, Patio
- Has spa: Yes
- Spa features: Hot Tub
- Fencing: Full
Lot
- Size: 1,319 Square Feet
- Dimensions: 33 x 40
- Features: Irregular Lot, Near Public Transit, Residential Lot
Details
- Parcel number: 31248910400000040010000000
- Special conditions: Estate,Trust
Construction
Type & style
- Home type: Townhouse
- Property subtype: Townhouse
Materials
- Aluminum Siding, Copper Plumbing
- Roof: Asphalt
Condition
- Resale
- Year built: 1983
Utilities & green energy
- Electric: Circuit Breakers
- Sewer: Connected
- Water: Connected, Public
- Utilities for property: Cable Available, High Speed Internet Available, Sewer Connected, Water Connected
Community & HOA
HOA
- Services included: Other, See Remarks
Location
- Region: Liverpool
Financial & listing details
- Price per square foot: $116/sqft
- Tax assessed value: $135
- Annual tax amount: $5,759
- Date on market: 8/4/2026
- Cumulative days on market: 52 days
- Listing terms: Cash
Estimated market value
Not available
Estimated sales range
Not available
Not available
Price history
| Date | Event | Price |
|---|---|---|
| 8/13/2026 | Pending sale | $125,000$116/sqft |
Source:  NYSAMLSs #S1704143 Report a problem NYSAMLSs #S1704143 Report a problem | ||
| 8/4/2026 | Listed for sale | $125,000+150.5%$116/sqft |
Source: NYSAMLSs #S1704143 Report a problem | ||
| 10/28/1999 | Sold | $49,900$46/sqft |
Source: Agent Provided Report a problem | ||
Public tax history
| Year | Property taxes | Tax assessment |
|---|---|---|
| 2025 | -- | $10 |
| 2024 | -- | $10 |
| 2023 | -- | $10 |
| 2022 | -- | $10 |
| 2021 | -- | $10 |
| 2020 | -- | $10 |
| 2019 | -- | $10 |
| 2018 | -- | $10 |
| 2017 | $9 +313.8% | $10 |
| 2016 | $2 | $10 |
| 2015 | -- | $10 |
| 2014 | -- | $10 |
| 2013 | -- | $10 |
| 2012 | -- | $10 |
| 2011 | -- | $10 |
| 2010 | -- | $10 |
| 2009 | -- | $10 |
| 2008 | -- | $10 |
| 2007 | -- | $10 |
| 2006 | -- | $10 |
| 2005 | -- | $10 |
| 2004 | -- | $10 |
| 2003 | -- | $10 |
| 2002 | -- | $10 -97.5% |
| 2001 | -- | $400 |
| 2000 | -- | $400 |
Find assessor info on the county website
Monthly payment
Climate risks
Neighborhood: 13090
Nearby schools
Schools provided by the listing agent
- District: Liverpool
Source: NYSAMLSs. This data may not be complete. We recommend contacting the local school district to confirm school assignments for this home.

Similar homes
- $119,9003 bd2 ba1.4k sqft1068 County Route 10, Pennellville, NY 13132For Sale
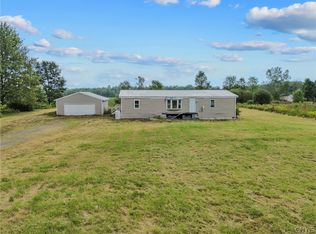
 MLS ID #S1706440, Mary E Phillips, Listing by: NextHome CNY Realty. NYSAMLSs
 - $145,0002 bd1 ba903 sqft462 Idlewood Blvd, Baldwinsville, NY 13027For Sale
 MLS ID #S1711952, Joy Bush, Listing by: Howard Hanna Real Estate. NYSAMLSs
 - $65,0003 bd2 ba1.5k sqft6005 Alperton Ct, Liverpool, NY 13090For Sale
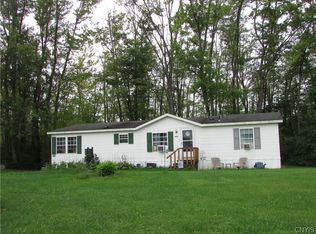 MLS ID #S1713494, Deborah Snyder, Listing by: Coldwell Banker Prime Prop,Inc. NYSAMLSs
 - $112,9005 bd1 ba1.1k sqft5319 Bear Rd, North Syracuse, NY 13212For Sale
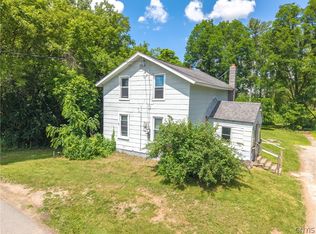 MLS ID #S1694308, Kamille Zakrzeski, Listing by: Coldwell Banker Prime Prop,Inc. NYSAMLSs
 - $124,9004 bd2 ba1.5k sqft108 Whitwell Dr, Syracuse, NY 13203For SaleMLS ID #S1713686, Beverly Frank, Listing by: Howard Hanna Real Estate. NYSAMLSs
- $129,9003 bd1 ba1.3k sqft611 Highland St, Syracuse, NY 13203For SaleMLS ID #S1711699, Deana Bollinger Ingram, Listing by: WEICHERT, REALTORS-TBG. NYSAMLSs
- $119,9003 bd2 ba1.2k sqft142 Kidd Ave #44, Syracuse, NY 13210For SaleMLS ID #S1694539, Jacob Kippen, Listing by: Rooftop Realty Group LLC. NYSAMLSs
- $139,9002 bd1 ba672 sqft8827 Brewerton Rd, Brewerton, NY 13029For SaleMLS ID #S1700471, Kevin Hagan, Listing by: Berkshire Hathaway CNY Realty. NYSAMLSs
- $124,9004 bd2 ba1.4k sqft166 Hope Ave, Syracuse, NY 13205For SaleMLS ID #S1706778, Monica Fernandes Ellerbe, Listing by: Integrated Real Estate Ser LLC. NYSAMLSs
- $179,9003 bd1 ba1.2k sqft406 Florida Rd, Mattydale, NY 13211For SaleMLS ID #S1717561, Timothy Perkins, Listing by: Acropolis Realty Group LLC. NYSAMLSs
- $179,9003 bd2 ba1.2k sqft101 Merrill St, Syracuse, NY 13208For SaleMLS ID #S1717652, Catherine Huang, Listing by: Howard Hanna Real Estate. NYSAMLSs
- $141,9002 bd1 ba742 sqft181 Martin St, Syracuse, NY 13208For SaleMLS ID #S1690933, Joseph Viscomi, Listing by: Realty Boom. NYSAMLSs
- $124,9004 bd2 ba1.3k sqft210 Goodfellow Rd #210, Fulton, NY 13069For SaleMLS ID #S1706076, Michael Miceli, Listing by: Real Broker NY LLC. NYSAMLSs
- $115,0003 bd1 ba1.1k sqft175 Forest Ave, Syracuse, NY 13205For SaleMLS ID #S1701721, Amber Cavedine, Listing by: Hunt Real Estate ERA. NYSAMLSs
- $107,0003 bd1 ba1.4k sqft734 County Route 45, Central Square, NY 13036For SaleMLS ID #S1712070, Joseph Lisowski, Listing by: Howard Hanna Real Estate. NYSAMLSs
- $139,9004 bd2 ba1.1k sqft308 Putnam St, Syracuse, NY 13204For SaleMLS ID #S1710605, Greg Wakeman, Listing by: Hunt Real Estate Era. NYSAMLSs
- $129,9002 bd1 ba980 sqft13 Clifford Rd, Fulton, NY 13069For SaleMLS ID #S1688223, Dean D. Cummins, Listing by: Sun Harvest Realty Inc.. NYSAMLSs
- $149,0003 bd2 ba1.4k sqft1121 Wolf St, Syracuse, NY 13208For SaleMLS ID #S1714548, Mark MacBain, Listing by: Hunt Real Estate Era. NYSAMLSs
- $137,5003 bd2 ba1k sqft252 Cornell Rd, Hastings, NY 13076For SaleMLS ID #S1672941, Katherine Clare Bell, Listing by: Bell Home Team. NYSAMLSs
- $139,9003 bd1 ba1.4k sqft107 Boyd Ave, Syracuse, NY 13209For SaleMLS ID #S1695791, Jessie Newcomb, Listing by: eXp Realty. NYSAMLSs
