Enjoy the best of Florida living in this 2-bedroom plus den, 2-bath home with a 2-car garage, ideally positioned on a peaceful lake and preserve view in a desirable 24-hour guard-gated 55+ community. Major improvements include a NEW ROOF with transferable warranty and HURRICANE-IMPACT windows and sliding glass doors, offering storm protection, reduced noise, UV protection, and energy efficiency that helps keep electric bills low. There is no cable charge, with the included TV antenna with cable connections throughout the home that adds convenience. A welcoming screened front entry leads into a light-filled interior featuring, crown molding, plantation shutters, updated lighting, and ceiling fans throughout. There is tile flooring laid on the diagonal throughout the home The dining area opens to the living room creating an ideal space for entertaining. The living area has triple sliders giving you stunning views of the lake and preserve. The kitchen is both functional and inviting, offering oak cabinetry with pull-out drawers, Corian countertops, a breakfast bar, and a sunny breakfast nook with ceiling fan. Gas appliances include the stove, water heater, and dryer. The den/office is perfectly designed for flexibility, featuring a Murphy bed and ceiling fan—ideal for guests or a home office. The primary ensuite is a private retreat with two sliding doors to the lanai, ceiling fan, dual closets (walk-in and standard), and a spacious en-suite bath with dual sinks, soaking tub, Roman shower and water closet. The guest bedroom offers a standard closet plus a deep walk-in closet, and ensuite access to the guest bath. The guest bath, also accessible from the hall, offers a walk-in shower and single sink with vanity space. Step out to the extended screened lanai and relax while enjoying tranquil lake and preserve views, accented by foxtail and pygmy palms—a perfect setting for morning coffee or evening sunsets. No direct sunlight, so you can enjoy it all day long. Additional highlights include indoor laundry with sink (washer and dryer included), central vacuum system, automatic garage door opener, and recently replaced garage door springs. Lakeridge Falls is a 55+ guard gated community. It offers an updated clubhouse with grand salon for a full array of activities, state-of-art fitness center, card room, billiards room, resort style heated lap pool and spa, bocce ball courts and its own private sandy beach. Walking trails and beautiful lakes are another of its many attractive features. The community is located conveniently close to shopping at the UTC Mall, restaurants, world awarded beaches and the Sarasota airport. Come see for yourself why this home is your perfect place to relax, entertain, and enjoy the Florida lifestyle—schedule your showing today.
Sold for $450,000
$450,000
4164 MACKAY FALLS TERRACE, SARASOTA, FL 34243
2beds
1,841sqft
Single Family Residence
Built in 2003
10,302 Square Feet Lot
$450,500 Zestimate®
$244/sqft
$2,511 Estimated rent
Home value
$450,500
$414,000 - $487,000
$2,511/mo
Zestimate® history
Owner options
List your home for rent
$2,511/mo
Rent Zestimate®
Find your next renter with Zillow Rental Manager. Plus, with online applications, you can quickly screen prospective tenants – for free.
$2,511/mo
Rent Zestimate®
Refinance and save
$3,416/mo
Est. payment
Refinancing to a lower rate could help reduce your monthly payments and save thousands over the life of the loan.
$3,416/mo
Est. payment
Explore your selling options
Work with a Zillow partner agent
Leverage their expertise and Zillow's premium Showcase listings to get your home seen by more buyers.
Get startedList with your own agent
Get your home in front of millions of buyers by listing it on Zillow.
Learn how to do itSell it yourself
Take full control of how buyers see your home on Zillow by listing For Sale by Owner (FSBO).
List your homeWhat's special
Breakfast barUpdated lightingCorian countertopsLight-filled interiorPlantation shuttersCeiling fans throughoutCrown molding
Zillow last checked:
Listing updated:
Listed by:
Marie Avery-Withers 941-725-0911,
COLDWELL BANKER REALTY 941-907-1033,
Danny Withers 941-243-7752,
COLDWELL BANKER REALTY
Bought with:
Suki Scollo, 3362457
COLDWELL BANKER REALTY
Source: Stellar MLS,MLS#: A4675872 Originating MLS: Sarasota - Manatee
Originating MLS: Sarasota - Manatee
Facts & features
Interior
Bedrooms & bathrooms
- Bedrooms: 2
- Bathrooms: 2
- Full bathrooms: 2
Rooms
- Room types: Den/Library/Office, Great Room, Utility Room
Primary bedroom
- Features: Ceiling Fan(s), En Suite Bathroom, Walk-In Closet(s)
- Level: First
- Area: 204 Square Feet
- Dimensions: 17x12
Bedroom 2
- Features: Ceiling Fan(s), En Suite Bathroom, Walk-In Closet(s)
- Level: First
- Area: 192 Square Feet
- Dimensions: 16x12
Primary bathroom
- Features: Dual Sinks, En Suite Bathroom, Garden Bath, Tub with Separate Shower Stall, Linen Closet
- Level: First
- Area: 132 Square Feet
- Dimensions: 12x11
Balcony porch lanai
- Level: First
- Area: 232 Square Feet
- Dimensions: 29x8
Dinette
- Features: Ceiling Fan(s)
- Level: First
- Area: 100 Square Feet
- Dimensions: 10x10
Foyer
- Level: First
- Area: 105 Square Feet
- Dimensions: 15x7
Great room
- Level: First
- Area: 405 Square Feet
- Dimensions: 27x15
Kitchen
- Features: Pantry
- Level: First
- Area: 120 Square Feet
- Dimensions: 12x10
Laundry
- Level: First
- Area: 48 Square Feet
- Dimensions: 8x6
Office
- Features: Ceiling Fan(s)
- Level: First
- Area: 132 Square Feet
- Dimensions: 12x11
Heating
- Electric
Cooling
- Central Air
Appliances
- Included: Dishwasher, Disposal, Dryer, Gas Water Heater, Microwave, Range, Refrigerator
- Laundry: Gas Dryer Hookup, Inside, Laundry Room, Washer Hookup
Features
- Ceiling Fan(s), Central Vacuum, Eating Space In Kitchen, High Ceilings, Living Room/Dining Room Combo, Open Floorplan, Primary Bedroom Main Floor, Solid Surface Counters, Solid Wood Cabinets, Split Bedroom, Walk-In Closet(s)
- Flooring: Ceramic Tile
- Doors: Sliding Doors
- Windows: Shutters, Window Treatments
- Has fireplace: No
Interior area
- Total structure area: 2,630
- Total interior livable area: 1,841 sqft
Property
Parking
- Total spaces: 2
- Parking features: Driveway, Garage Door Opener, Ground Level
- Attached garage spaces: 2
- Has uncovered spaces: Yes
- Details: Garage Dimensions: 19x27
Features
- Levels: One
- Stories: 1
- Patio & porch: Covered, Enclosed, Screened
- Exterior features: Irrigation System, Private Entrance, Private Mailbox, Rain Gutters, Sidewalk
- Has view: Yes
- View description: Trees/Woods, Water, Lake
- Has water view: Yes
- Water view: Water,Lake
- Waterfront features: Lake, Lake Front
Lot
- Size: 10,302 Square Feet
- Features: In County, Landscaped, Sidewalk
- Residential vegetation: Mature Landscaping, Trees/Landscaped
Details
- Parcel number: 2042723009
- Zoning: PDMU
- Special conditions: None
Construction
Type & style
- Home type: SingleFamily
- Architectural style: Contemporary
- Property subtype: Single Family Residence
Materials
- Block, Stucco
- Foundation: Slab
- Roof: Tile
Condition
- Completed
- New construction: No
- Year built: 2003
Details
- Builder model: Sullivan
- Builder name: Centex
- Warranty included: Yes
Utilities & green energy
- Sewer: Public Sewer
- Water: Public
- Utilities for property: Cable Connected, Electricity Connected, Natural Gas Connected, Sewer Connected, Underground Utilities, Water Connected
Green energy
- Indoor air quality: Whole House Vacuum System
Community & HOA
Community
- Features: Lake, Association Recreation - Owned, Buyer Approval Required, Clubhouse, Deed Restrictions, Fitness Center, Gated Community - Guard, Golf Carts OK, Irrigation-Reclaimed Water, Pool, Sidewalks
- Pet fee: $0 monthly
- Senior community: Yes
- Subdivision: LAKERIDGE FALLS PH 1B
HOA
- Has HOA: Yes
- Amenities included: Clubhouse, Fitness Center, Gated, Pool, Recreation Facilities, Security
- Services included: 24-Hour Guard, Common Area Taxes, Community Pool, Maintenance Grounds, Manager, Pool Maintenance, Recreational Facilities, Security
- HOA fee: $410 monthly
- HOA name: Oded Neeman
Location
- Region: Sarasota
Financial & listing details
- Price per square foot: $244/sqft
- Tax assessed value: $452,259
- Annual tax amount: $3,982
- Date on market: 12/19/2025
- Cumulative days on market: 68 days
- Listing terms: Cash,Conventional,VA Loan
- Ownership: Fee Simple
- Total actual rent: 0
- Electric utility on property: Yes
- Road surface type: Paved
Price history
| Date | Event | Price |
|---|---|---|
| 3/26/2026 | Sold | $450,000-5.3%$244/sqft |
Source:  Stellar MLS #A4675872 Report a problem Stellar MLS #A4675872 Report a problem | ||
| 2/25/2026 | Pending sale | $475,000$258/sqft |
Source: Stellar MLS #A4675872 Report a problem | ||
| 2/2/2026 | Price change | $475,000-1%$258/sqft |
Source: Stellar MLS #A4675872 Report a problem | ||
| 1/21/2026 | Price change | $480,000-2%$261/sqft |
Source: Stellar MLS #A4675872 Report a problem | ||
| 12/19/2025 | Listed for sale | $490,000+54.6%$266/sqft |
Source: Stellar MLS #A4675872 Report a problem | ||
| 12/19/2019 | Sold | $317,000-0.9%$172/sqft |
Source: Public Record Report a problem | ||
| 10/23/2019 | Pending sale | $320,000$174/sqft |
Source: TD MEYERS LLC #A4449077 Report a problem | ||
| 10/17/2019 | Listed for sale | $320,000+17.8%$174/sqft |
Source: TD MEYERS LLC #A4449077 Report a problem | ||
| 9/16/2003 | Sold | $271,600$148/sqft |
Source: Public Record Report a problem | ||
Public tax history
| Year | Property taxes | Tax assessment |
|---|---|---|
| 2025 | $4,108 +3.2% | $298,598 +2.9% |
| 2024 | $3,982 +1.6% | $290,183 +3% |
| 2023 | $3,918 +2.9% | $281,731 +3% |
| 2022 | $3,806 +0.4% | $273,525 +3% |
| 2021 | $3,792 +1.2% | $265,558 +1.4% |
| 2020 | $3,749 +20.3% | $261,892 +18.7% |
| 2019 | $3,116 | $220,703 +1.9% |
| 2018 | $3,116 +1.2% | $216,588 +2.1% |
| 2017 | $3,078 +7.1% | $212,133 +2.1% |
| 2016 | $2,874 | $207,770 +0.7% |
| 2015 | $2,874 | $206,326 +0.8% |
| 2014 | $2,874 +1.5% | $204,688 +1.5% |
| 2013 | $2,832 +283056% | $201,663 +1.7% |
| 2012 | $1 | $198,292 -5.7% |
| 2011 | $1 | $210,336 -5.9% |
| 2010 | -- | $223,549 -8.2% |
| 2009 | $3,502 -10.7% | $243,395 -7.7% |
| 2008 | $3,923 +4% | $263,604 +3% |
| 2007 | $3,774 -4.5% | $255,926 +2.5% |
| 2006 | $3,951 +1.4% | $249,684 +3% |
| 2005 | $3,897 +1.9% | $242,412 +3% |
| 2004 | $3,823 +218.2% | $235,351 +262.1% |
| 2003 | $1,202 | $65,000 |
Find assessor info on the county website
Neighborhood: 34243
Nearby homes
- $490,4003 bd2 ba2.1k sqft4202 Mackay Falls Ter, Sarasota, FL 34243Off Market
- $445,0003 bd2 ba2.1k sqft4160 Mackay Falls Ter, Sarasota, FL 34243Sold
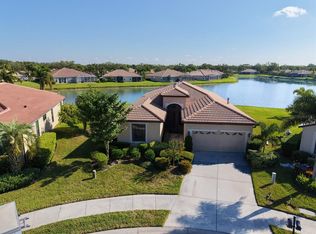
- $554,6003 bd2 ba2.2k sqft4206 Mackay Falls Ter, Sarasota, FL 34243Off Market

- $468,5002 bd2 ba1.8k sqft4156 Mackay Falls Ter, Sarasota, FL 34243Off Market
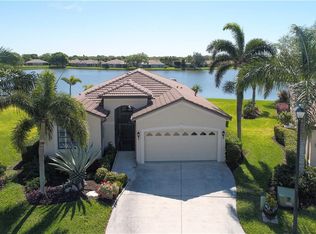
- $476,9003 bd2 ba1.8k sqft4201 Mackay Falls Ter, Sarasota, FL 34243Off Market
- $505,0003 bd2 ba2.2k sqft4210 Mackay Falls Ter, Sarasota, FL 34243Off Market
- $513,9003 bd2 ba2.1k sqft4152 Mackay Falls Ter, Sarasota, FL 34243Off Market
- $394,8002 bd2 ba1.7k sqft4205 Mackay Falls Ter, Sarasota, FL 34243Off Market
Nearby schools
GreatSchools rating
- 7/10Kinnan Elementary SchoolGrades: PK-5Distance: 0.8 mi
- 4/10Braden River Middle SchoolGrades: 6-8Distance: 5.1 mi
- 3/10Southeast High SchoolGrades: 8-12Distance: 5.5 mi
Get a cash offer in 3 minutes
Find out how much your home could sell for in as little as 3 minutes with a no-obligation cash offer.
Estimated market value
$450,500
Get a cash offer in 3 minutes
Find out how much your home could sell for in as little as 3 minutes with a no-obligation cash offer.
Estimated market value
$450,500
- Florida
- Manatee County
- Sarasota
- 34243
- 4164 MACKAY FALLS TERRACE
Nearby cities
Nearby neighborhoods
Nearby zip codes
Other Sarasota Topics
