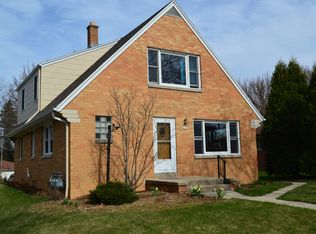
Rare and hard to find SIDE by SIDE RANCH 2 family. Classic mid-century style. One story living. Private & separate basements. Each unit has 2 private entrances. Larger unit has a living room with a fireplace on an entire wall of stone, dining L with built in china cabinets, a kitchen with a large separate dinette, two large bedrooms, a full bath with a bathtub and a walk-in shower. Hardwood floors in bedrooms and living/dining room under the carpeting. Large basement with block windows. The second unit has two bedrooms, an updated kitchen with a nice dinette, a living room with a dining nook. It has its own private basement. Located on a larger corner lot. Sellers have never occupied the property. No security deposit transfer
Closed
Zillow last checked:
Listing updated:
Bought with:
Jose Santiago
Source: WIREX MLS,MLS#: 1971552 Originating MLS: Metro MLS
Originating MLS: Metro MLSPrice history
| Date | Event | Price |
|---|---|---|
| 9/30/2026 | Sold | $330,000+0%$236/sqft |
Source:  WIREX MLS #1971552 Report a problem WIREX MLS #1971552 Report a problem | ||
| 8/22/2026 | Contingent | $329,850$236/sqft |
Source: WIREX MLS #1971552 Report a problem | ||
| 8/20/2026 | Price change | $329,8500%$236/sqft |
Source: WIREX MLS #1971552 Report a problem | ||
| 8/18/2026 | Listed for sale | $329,900-2.9%$236/sqft |
Source: WIREX MLS #1971552 Report a problem | ||
| 8/5/2026 | Contingent | $339,900$243/sqft |
Source: WIREX MLS #1971552 Report a problem | ||
| 8/4/2026 | Price change | $339,900-2.7%$243/sqft |
Source: WIREX MLS #1971552 Report a problem | ||
| 7/26/2026 | Price change | $349,500-0.1%$250/sqft |
Source: WIREX MLS #1971552 Report a problem | ||
| 7/21/2026 | Price change | $349,900-2.8%$250/sqft |
Source: WIREX MLS #1971552 Report a problem | ||
| 7/14/2026 | Listed for sale | $359,900$257/sqft |
Source: WIREX MLS #1971552 Report a problem | ||

Get a cash offer in 3 minutes
Find out how much your home could sell for in as little as 3 minutes with a no-obligation cash offer.
Estimated market value
$329,400
