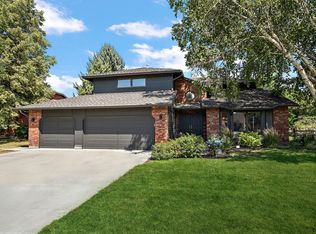
Welcome home to this beautiful, well-loved tri-level in the sought-after Shenandoah West community! With 2,670 sq ft, this spacious home features 3 bedrooms, 2.5 baths including a jetted tub in the primary bathroom and a 4-car garage. Enjoy a versatile office/loft area and a large laundry/craft room. Each bedroom offers window seats for added storage and comfort. (Seller is including a 1 year home warranty for the buyers.) The inviting interior boasts hardwood and ceramic tile flooring throughout. Step outside to a backyard ready for the green thumb in your family, complete with raised garden beds perfect for growing your favorite plants. Your peace of mind is assured with a security system that includes a doorbell camera and multiple perimeter cameras—just activate the service to get started. Don’t miss out on this gem with direct access to Jullion Park!
Sold
Price Unknown
4164 N Marcliffe Ave, Boise, ID 83704
3beds
3baths
2,670sqft
Single Family Residence
Built in 1986
9,583 Square Feet Lot
$603,300 Zestimate®
$--/sqft
$2,912 Estimated rent
Home value
$603,300
$573,000 - $639,000
$2,912/mo
Zestimate® history
Owner options
List your home for rent
$2,912/mo
Rent Zestimate®
Find your next renter with Zillow Rental Manager. Plus, with online applications, you can quickly screen prospective tenants – for free.
$2,912/mo
Rent Zestimate®
Refinance and save
$50/mo
Est. payment
Refinancing to a lower rate could help reduce your monthly payments and save thousands over the life of the loan.
$50/mo
Est. payment
Explore your selling options
Work with a Zillow partner agent
Leverage their expertise and Zillow's premium Showcase listings to get your home seen by more buyers.
Get startedList with your own agent
Get your home in front of millions of buyers by listing it on Zillow.
Learn how to do itSell it yourself
Take full control of how buyers see your home on Zillow by listing For Sale by Owner (FSBO).
List your homeWhat's special
Raised garden beds
Zillow last checked:
Listing updated:
Listed by:
Nick Zborowski 469-855-1229,
Homes of Idaho
Bought with:
Leah Morgan
Coldwell Banker Tomlinson
Source: IMLS,MLS#: 98928588
Facts & features
Interior
Bedrooms & bathrooms
- Bedrooms: 3
- Bathrooms: 3
Primary bedroom
- Level: Upper
- Area: 208
- Dimensions: 13 x 16
Bedroom 2
- Level: Upper
- Area: 168
- Dimensions: 14 x 12
Bedroom 3
- Level: Upper
- Area: 150
- Dimensions: 10 x 15
Dining room
- Level: Main
- Area: 154
- Dimensions: 14 x 11
Family room
- Level: Lower
- Area: 285
- Dimensions: 19 x 15
Kitchen
- Level: Main
- Area: 121
- Dimensions: 11 x 11
Living room
- Level: Main
- Area: 266
- Dimensions: 14 x 19
Office
- Level: Upper
- Area: 168
- Dimensions: 14 x 12
Heating
- Forced Air, Natural Gas
Cooling
- Central Air
Appliances
- Included: Gas Water Heater, Dishwasher, Disposal, Microwave, Oven/Range Built-In, Refrigerator, Dryer, Water Softener Owned
Features
- Bath-Master, Den/Office, Formal Dining, Family Room, Double Vanity, Walk-In Closet(s), Pantry, Granite Counters, Marble Counters, Quartz Counters, Tile Counters, Number of Baths Upper Level: 2
- Flooring: Concrete, Hardwood, Tile, Engineered Wood Floors
- Has basement: No
- Number of fireplaces: 1
- Fireplace features: One, Wood Burning Stove
Interior area
- Total structure area: 2,670
- Total interior livable area: 2,670 sqft
- Finished area above ground: 2,670
- Finished area below ground: 0
Property
Parking
- Total spaces: 4
- Parking features: Garage Door Access, Attached
- Attached garage spaces: 4
- Details: Garage: 900 sqft
Features
- Levels: Tri-Level
- Patio & porch: Covered Patio/Deck
- Fencing: Full
Lot
- Size: 9,583 Square Feet
- Features: Standard Lot 6000-9999 SF, Garden, Irrigation Available, Sidewalks, Winter Access, Auto Sprinkler System, Drip Sprinkler System, Full Sprinkler System, Pressurized Irrigation Sprinkler System
Details
- Parcel number: R7847160700
- Zoning: R-1C
Construction
Type & style
- Home type: SingleFamily
- Property subtype: Single Family Residence
Materials
- Frame
- Roof: Composition
Condition
- Year built: 1986
Utilities & green energy
- Water: Public
- Utilities for property: Sewer Connected, Electricity Connected, Cable Connected, Broadband Internet
Community & HOA
Community
- Subdivision: Shenandoah West
HOA
- Has HOA: Yes
- HOA fee: $50 annually
Location
- Region: Boise
Financial & listing details
- Tax assessed value: $567,200
- Annual tax amount: $2,521
- Date on market: 11/5/2024
- Listing terms: Cash,Conventional
- Ownership: Fee Simple
- Electric utility on property: Yes
- Road surface type: Paved
Price history
Price history is unavailable.
Public tax history
| Year | Property taxes | Tax assessment |
|---|---|---|
| 2026 | $2,706 -3% | $567,200 -0.2% |
| 2025 | $2,789 +10.6% | $568,400 +4% |
| 2024 | $2,521 -16.8% | $546,700 +12.2% |
| 2023 | $3,031 +5.4% | $487,200 -15.1% |
| 2022 | $2,877 +13.7% | $574,000 +26.7% |
| 2021 | $2,531 -13.4% | $453,100 +28% |
| 2020 | $2,924 +11.3% | $353,900 +7.8% |
| 2019 | $2,626 +6.8% | $328,300 +15.2% |
| 2018 | $2,460 +107.2% | $284,900 +8.4% |
| 2017 | $1,187 | $262,900 +5.9% |
| 2016 | $1,187 | $248,200 +3.4% |
| 2015 | $1,187 +4.8% | $240,100 +31.7% |
| 2012 | $1,133 -23.2% | $182,300 |
| 2011 | $1,476 -5.2% | $182,300 -10.8% |
| 2010 | $1,557 | $204,400 -4% |
| 2009 | -- | $212,900 -16.4% |
| 2007 | -- | $254,700 +18.1% |
| 2006 | -- | $215,600 +3.3% |
| 2003 | -- | $208,800 +1.7% |
| 2002 | -- | $205,400 +2.5% |
| 2001 | -- | $200,300 |
Find assessor info on the county website
Neighborhood: West Valley
Nearby homes
- $---- bd-- ba-- sqftN Marcliffe Ave, Boise, ID 83704Off Market
- $403,400-- bd-- ba-- sqftN Marcliffe Ave, Boise, ID 83704Off Market
- $477,200-- bd-- ba-- sqftN Marcliffe Ave, Boise, ID 83704Off Market
- $624,4003 bd3 ba2.6k sqft4180 N Marcliffe Ave, Boise, ID 83704Off Market
- $707,5005 bd3 ba2.9k sqft10153 W Shiloh Dr, Boise, ID 83704Off Market
- $387,400-- bd-- ba-- sqftW Shiloh Dr, Boise, ID 83704Off Market
- $--3 bd3 ba2.3k sqft4179 N Marcliffe Ave, Boise, ID 83704Sold
- $582,6004 bd2 ba2.6k sqft4202 N Marcliffe Ave, Boise, ID 83704Off Market
Nearby schools
GreatSchools rating
- 10/10Summerwind Math & ScienceGrades: PK-5Distance: 0.3 mi
- 9/10Lowell Scott Middle SchoolGrades: 6-8Distance: 2.2 mi
- 8/10Centennial High SchoolGrades: 9-12Distance: 1.5 mi
Schools provided by the listing agent
- Elementary: Summerwind
- Middle: Lowell Scott Middle
- High: Centennial
- District: West Ada School District
Source: IMLS. This data may not be complete. We recommend contacting the local school district to confirm school assignments for this home.
Get a cash offer in 3 minutes
Find out how much your home could sell for in as little as 3 minutes with a no-obligation cash offer.
Estimated market value
$603,300
Get a cash offer in 3 minutes
Find out how much your home could sell for in as little as 3 minutes with a no-obligation cash offer.
Estimated market value
$603,300
- Idaho
- Ada County
- Boise
- 83704
- West Valley
- 4164 N Marcliffe Ave
