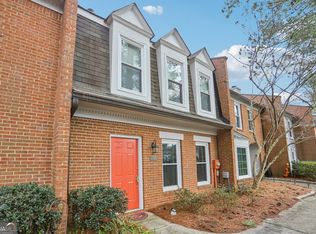
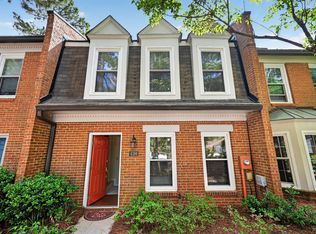
Welcome to your new home in the highly sought-after Woodeheaven Swim/Tennis Community! This beautifully appointed townhome features brand-new upgraded windows and stylish fixtures throughout. Step into a spacious open floor plan adorned with neutral tones, where natural light fills the inviting fireside living room, complete with a charming bay window. The separate dining room is perfect for hosting family gatherings and entertaining friends. The kitchen is a delight, boasting hardwood floors, ample counter and cabinet space, and all appliances included along with a washer and dryer. Imagine unwinding on your private partially covered back patio after a busy day, enjoying the tranquility of your surroundings. On the main level, you'll also find a handy half bath and a laundry room for added convenience. Upstairs, the generous owner's suite features a large walk-in closet and a private en-suite bath. Two spacious secondary bedrooms offer plenty of closet space and share a well-appointed hall bath. Your new home includes a spacious 2-car carport, providing ample parking for you and your guests. This well-maintained community offers fantastic amenities, including a pool, tennis courts, a serene lake, and scenic walking trails along the Chattahoochee River. Located just minutes from Downtown Duluth Square, you'll enjoy easy access to shopping, schools, parks, LA Fitness, and more! Don't miss this opportunity to make this inviting townhome your own!
Closed
Zillow last checked:
Listing updated:
Bought with:
Melanie Gurley, 282203
Atlanta Communities
Source: GAMLS,MLS#: 10394025
Price history
| Date | Event | Price |
|---|---|---|
| 11/8/2024 | Sold | $300,000+0%$195/sqft |
Source:  GAMLS #10394025 Report a problem GAMLS #10394025 Report a problem | ||
| 10/17/2024 | Pending sale | $299,900$194/sqft |
Source:  FMLS GA #7470218 Report a problem FMLS GA #7470218 Report a problem | ||
| 10/16/2024 | Listed for sale | $299,900$194/sqft |
Source: GAMLS #10394025 Report a problem | ||
| 10/13/2024 | Contingent | $299,900$194/sqft |
Source: GAMLS #10394025 Report a problem | ||
| 10/11/2024 | Listed for sale | $299,900+11.1%$194/sqft |
Source: FMLS GA #7470218 Report a problem | ||
| 1/23/2023 | Sold | $270,000-1.8%$175/sqft |
Source: Public Record Report a problem | ||
| 1/5/2023 | Pending sale | $275,000$178/sqft |
Source: GAMLS #10058177 Report a problem | ||
| 11/7/2022 | Listed for sale | $275,000$178/sqft |
Source: GAMLS #10058177 Report a problem | ||
| 9/30/2022 | Pending sale | $275,000$178/sqft |
Source: Hive MLS #988817 Report a problem | ||
| 9/30/2022 | Listed for sale | $275,000$178/sqft |
Source: Hive MLS #988817 Report a problem | ||
| 9/30/2022 | Pending sale | $275,000$178/sqft |
Source: GAMLS #10058177 Report a problem | ||
| 9/27/2022 | Pending sale | $275,000$178/sqft |
Source: GAMLS #10058177 Report a problem | ||
| 8/9/2022 | Price change | $275,000-3.2%$178/sqft |
Source: GAMLS #10058177 Report a problem | ||
| 6/17/2022 | Price change | $284,000-3.4%$184/sqft |
Source: GAMLS #10058177 Report a problem | ||
| 6/10/2022 | Listed for sale | $294,000+185.4%$191/sqft |
Source: GAMLS #10058177 Report a problem | ||
| 7/15/2013 | Sold | $103,000+17.7%$67/sqft |
Source: Public Record Report a problem | ||
| 8/2/1996 | Sold | $87,500$57/sqft |
Source: Public Record Report a problem | ||
Get a cash offer in 3 minutes
Find out how much your home could sell for in as little as 3 minutes with a no-obligation cash offer.
Estimated market value
$297,200
