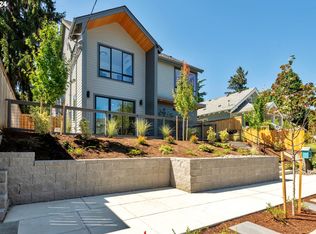
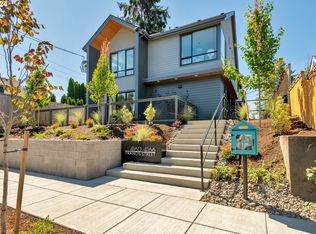
LAST OF FOUR UNITS AVAILABLE!!! This property is a clear cut above: attentively designed, skillfully constructed, and diligently detailed by Portland Houseworks. This Northwest Contemporary style townhome sits magnificently above street level, and features an open style floor plan, upgraded details, and amazing light. Amenities include quartz countertops with kitchen waterfall, custom hemlock doors, shiplap wall accents, and high ceilings throughout. Additional particulars include Fridgidaire high-end Professional appliance package, designer colored stacked washer / dryer, solid wood, full overlay cabinets with slow close doors and drawers, and energy efficient Mitsubishi Mini-Split Heating and Air Conditioning. The home also includes a fenced yard and pavered patio creating an attractive outdoor space for relaxation and pet usage. TEN out of TEN Home Energy Score. Very Walkable 88 score, and Biker?s Paradise 90 score. Quiet location with easy parking, close to Trader Joes, Woodstock, and SE Division. Seller will contribute $5k to buyer's closing costs!
Sold
$407,500
4164 SE Francis St #2, Portland, OR 97202
2beds
1,029sqft
Residential, Townhouse
Built in 2024
5,000 Square Feet Lot
$397,300 Zestimate®
$396/sqft
$2,389 Estimated rent
Home value
$397,300
$377,000 - $417,000
$2,389/mo
Zestimate® history
Owner options
List your home for rent
$2,389/mo
Rent Zestimate®
Find your next renter with Zillow Rental Manager. Plus, with online applications, you can quickly screen prospective tenants – for free.
$2,389/mo
Rent Zestimate®
Refinance and save
$2,852/mo
Est. payment
Refinancing to a lower rate could help reduce your monthly payments and save thousands over the life of the loan.
$2,852/mo
Est. payment
Explore your selling options
Work with a Zillow partner agent
Leverage their expertise and Zillow's premium Showcase listings to get your home seen by more buyers.
Get startedList with your own agent
Get your home in front of millions of buyers by listing it on Zillow.
Learn how to do itSell it yourself
Take full control of how buyers see your home on Zillow by listing For Sale by Owner (FSBO).
List your homeWhat's special
Zillow last checked:
Listing updated:
Listed by:
Douglas MacLeod 503-481-3997,
Blue Sky Property Northwest
Bought with:
Jason McEllrath, 200312139
Portland Proper Real Estate
Source: RMLS (OR),MLS#: 24402833
Facts & features
Interior
Bedrooms & bathrooms
- Bedrooms: 2
- Bathrooms: 3
- Full bathrooms: 2
- Partial bathrooms: 1
- Main level bathrooms: 1
Rooms
- Room types: Bedroom 2, Dining Room, Family Room, Kitchen, Living Room, Primary Bedroom
Primary bedroom
- Features: Bathroom, Bathtub With Shower, Closet, High Ceilings, Wallto Wall Carpet
- Level: Upper
Bedroom 2
- Features: Bathroom, Closet, High Ceilings, Shower, Wallto Wall Carpet
- Level: Upper
Dining room
- Features: Great Room, Living Room Dining Room Combo, Sliding Doors, High Ceilings, Laminate Flooring, Peninsula
- Level: Main
Kitchen
- Features: Eat Bar, E N E R G Y S T A R Qualified Appliances, Free Standing Refrigerator, High Ceilings, Peninsula, Quartz
- Level: Main
Living room
- Level: Main
Heating
- Mini Split, Zoned
Cooling
- Heat Exchanger
Appliances
- Included: Cooktop, Dishwasher, Disposal, Free-Standing Refrigerator, Microwave, Plumbed For Ice Maker, Range Hood, Stainless Steel Appliance(s), Washer/Dryer, ENERGY STAR Qualified Appliances, Electric Water Heater, Tank Water Heater
- Laundry: Laundry Room
Features
- High Ceilings, Quartz, Bathroom, Closet, Shower, Great Room, Living Room Dining Room Combo, Peninsula, Eat Bar, Bathtub With Shower
- Flooring: Laminate, Tile, Wall to Wall Carpet
- Doors: Sliding Doors
- Windows: Double Pane Windows, Vinyl Frames
- Basement: Crawl Space
Interior area
- Total structure area: 1,029
- Total interior livable area: 1,029 sqft
Property
Parking
- Parking features: On Street
- Has uncovered spaces: Yes
Features
- Stories: 2
- Patio & porch: Patio, Porch
- Fencing: Fenced
Lot
- Size: 5,000 Square Feet
- Dimensions: 50 x 100
- Features: Bluff, Level, Sprinkler, SqFt 5000 to 6999
Details
- Parcel number: New Construction
- Zoning: Res
Construction
Type & style
- Home type: Townhouse
- Architectural style: NW Contemporary
- Property subtype: Residential, Townhouse
- Attached to another structure: Yes
Materials
- Cement Siding, Lap Siding, Added Wall Insulation, Insulation and Ceiling Insulation
- Foundation: Concrete Perimeter
- Roof: Composition
Condition
- New Construction
- New construction: Yes
- Year built: 2024
Details
- Warranty included: Yes
Utilities & green energy
- Sewer: Public Sewer
- Water: Public
- Utilities for property: Cable Connected
Green energy
- Energy generation: Solar Ready
- Water conservation: Dual Flush Toilet
Community & HOA
Community
- Security: Security Lights
HOA
- Has HOA: Yes
- Amenities included: Exterior Maintenance, Front Yard Landscaping, Insurance, Management, Trash
- HOA fee: $140 monthly
Location
- Region: Portland
Financial & listing details
- Price per square foot: $396/sqft
- Annual tax amount: $680
- Date on market: 7/19/2024
- Cumulative days on market: 38 days
- Listing terms: Cash,Conventional
- Road surface type: Paved
Price history
| Date | Event | Price |
|---|---|---|
| 10/4/2024 | Sold | $407,500+0.7%$396/sqft |
Source:  RMLS (OR) #24402833 Report a problem RMLS (OR) #24402833 Report a problem | ||
| 8/26/2024 | Pending sale | $404,500$393/sqft |
Source: RMLS (OR) #24402833 Report a problem | ||
| 8/9/2024 | Price change | $404,500+1.2%$393/sqft |
Source: RMLS (OR) #24402833 Report a problem | ||
| 7/19/2024 | Listed for sale | $399,900$389/sqft |
Source: RMLS (OR) #24402833 Report a problem | ||
Public tax history
Tax history is unavailable.
Neighborhood: Creston-Kenilworth
Nearby homes
- $425,0002 bd3 ba1k sqft4166 SE Francis #1, Portland, OR 97202Sold
- $399,9002 bd3 ba1k sqft4162 SE Francis St #3, Portland, OR 97202Sold
- $414,9002 bd3 ba1k sqft4160 SE Francis St #4, Portland, OR 97202Sold
- $425,000-- bd2 ba946 sqft4166 SE Francis St, Portland, OR 97202Sold
- $407,500-- bd2 ba958 sqft4164 SE Francis St, Portland, OR 97202Sold
- $414,9002 bd2 ba946 sqft4112 SE Francis St, Portland, OR 97202Sold
- $399,900-- bd2 ba958 sqft4162 SE Francis St, Portland, OR 97202Sold
- $419,2203 bd1 ba2.2k sqft4104 SE Francis St, Portland, OR 97202Off Market
Nearby schools
GreatSchools rating
- 9/10Creston Elementary SchoolGrades: K-5Distance: 0.3 mi
- 8/10Hosford Middle SchoolGrades: 6-8Distance: 1.2 mi
- 6/10Franklin High SchoolGrades: 9-12Distance: 0.8 mi
Schools provided by the listing agent
- Elementary: Creston
- Middle: Hosford
- High: Franklin
Source: RMLS (OR). This data may not be complete. We recommend contacting the local school district to confirm school assignments for this home.
Get a cash offer in 3 minutes
Find out how much your home could sell for in as little as 3 minutes with a no-obligation cash offer.
Estimated market value
$397,300
Get a cash offer in 3 minutes
Find out how much your home could sell for in as little as 3 minutes with a no-obligation cash offer.
Estimated market value
$397,300
- Oregon
- Multnomah County
- Portland
- 97202
- Creston-Kenilworth
- 4164 SE Francis St Unit 2
