Situated in the heart of Sherman Oaks on a spacious gated lot, this sophisticated Cape Cod style home seamlessly blends modern design with timeless character. The open-concept floor plan is highlighted by a chef’s kitchen equipped with top-of-the-line appliances, a massive island, butlers pantry and sun-drenched breakfast nook. An oversized accordion door in the family room opens to the backyard for true indoor-outdoor living. Completing the main level is a spacious formal living and dining room, state-of-the-art media room and en-suite bedroom. Upstairs you’ll find a versatile loft, dedicated laundry room and four ensuite bedrooms, including a primary suite that features a private balcony, walk-in closet and spa-inspired bathroom with a soaking tub, large rainfall shower and double vanity. Surrounded by mature privacy hedges, the entertainers backyard boasts a sparkling pool/spa, covered patio and built-in bbq. Additional features include a temperature controlled wine cellar, high ceilings, a smart home system, security system and two-car garage with adjacent mudroom. This move-in ready home is ideally located South of the Boulevard in the heart of Sherman Oaks, only moments away from trendy restaurants, boutique shops, excellent schools and so much more.
Sold for $4,740,000
Listed by: The Agency • Dennis Chernov • Contact: 424-230-3700
Bought with: Realty Source Incorporated
Tax assessed value
$4,740,000
4164 Sunnyslope Ave, Sherman Oaks, CA 91423
5beds
5,055sqft
Single Family Residence
Built in 2017
8,005 Square Feet Lot
$4,712,000 Zestimate®
$938/sqft
$6,805 Estimated rent
Home value
$4,712,000
$4.29M - $5.18M
$6,805/mo
Zestimate® history
Owner options
List your home for rent
$6,805/mo
Rent Zestimate®
Find your next renter with Zillow Rental Manager. Plus, with online applications, you can quickly screen prospective tenants – for free.
$6,805/mo
Rent Zestimate®
Refinance and save
$30,024/mo
Est. payment
Refinancing to a lower rate could help reduce your monthly payments and save thousands over the life of the loan.
$30,024/mo
Est. payment
Explore your selling options
Work with a Zillow partner agent
Leverage their expertise and Zillow's premium Showcase listings to get your home seen by more buyers.
Get startedList with your own agent
Get your home in front of millions of buyers by listing it on Zillow.
Learn how to do itSell it yourself
Take full control of how buyers see your home on Zillow by listing For Sale by Owner (FSBO).
List your homeWhat's special
Versatile loftTwo-car garagePrivate balconyTemperature controlled wine cellarMassive islandEn-suite bedroomSpa-inspired bathroom
Zillow last checked:
Listing updated:
Listed by:
Dennis Chernov DRE #01850113 424-230-3700,
The Agency,
Kevin Silver DRE #01888127,
The Agency
Bought with:
Laura Silver, DRE #01873654
Realty Source Incorporated
Source: CRMLS,MLS#: SR25122919 Originating MLS: California Regional MLS
Originating MLS: California Regional MLSFacts & features
Interior
Bedrooms & bathrooms
- Bedrooms: 5
- Bathrooms: 6
- Full bathrooms: 5
- 1/2 bathrooms: 1
- Main level bathrooms: 2
- Main level bedrooms: 1
Rooms
- Room types: Bedroom, Family Room, Foyer, Kitchen, Laundry, Loft, Living Room, Primary Bedroom, Media Room, Other, Wine Cellar, Dining Room
Primary bedroom
- Features: Primary Suite
Bedroom
- Features: Bedroom on Main Level
Bathroom
- Features: Bathroom Exhaust Fan, Bathtub, Dual Sinks, Enclosed Toilet, Full Bath on Main Level, Multiple Shower Heads, Soaking Tub, Separate Shower, Tub Shower, Vanity
Kitchen
- Features: Butler's Pantry, Kitchen Island, Kitchen/Family Room Combo, Utility Sink
Other
- Features: Walk-In Closet(s)
Heating
- Central
Cooling
- Central Air
Appliances
- Included: Double Oven, Dishwasher, Freezer, Gas Range, Microwave, Refrigerator, Range Hood
- Laundry: Inside, Laundry Room, Upper Level
Features
- Beamed Ceilings, Breakfast Bar, Built-in Features, Balcony, Breakfast Area, Crown Molding, Cathedral Ceiling(s), Coffered Ceiling(s), Separate/Formal Dining Room, High Ceilings, Open Floorplan, Pantry, Paneling/Wainscoting, Recessed Lighting, Storage, Smart Home, Two Story Ceilings, Wired for Sound, Bedroom on Main Level, Entrance Foyer, Loft
- Doors: French Doors, Sliding Doors
- Windows: Bay Window(s), Custom Covering(s)
- Has fireplace: Yes
- Fireplace features: Family Room, Living Room, Primary Bedroom
- Common walls with other units/homes: No Common Walls
Interior area
- Total interior livable area: 5,055 sqft
Property
Parking
- Total spaces: 2
- Parking features: Driveway, Garage, Gated
- Attached garage spaces: 2
Features
- Levels: Two
- Stories: 2
- Entry location: Ground Level
- Patio & porch: Covered, Patio
- Exterior features: Barbecue, Lighting
- Has private pool: Yes
- Pool features: In Ground, Private
- Has spa: Yes
- Spa features: Heated, In Ground, Private
- Has view: Yes
- View description: Neighborhood, Trees/Woods
Lot
- Size: 8,005 Square Feet
- Features: 0-1 Unit/Acre
Details
- Parcel number: 2373007014
- Zoning: LAR1
- Special conditions: Standard
Construction
Type & style
- Home type: SingleFamily
- Architectural style: Cape Cod
- Property subtype: Single Family Residence
Condition
- New construction: No
- Year built: 2017
Utilities & green energy
- Sewer: Public Sewer
- Water: Public
Community & HOA
Community
- Features: Suburban
- Security: Security System
Location
- Region: Sherman Oaks
Financial & listing details
- Price per square foot: $938/sqft
- Tax assessed value: $4,740,000
- Date on market: 6/13/2025
- Cumulative days on market: 19 days
- Listing terms: Cash,Cash to New Loan
Price history
| Date | Event | Price |
|---|---|---|
| 9/24/2025 | Sold | $4,740,000+1.4%$938/sqft |
Source:  CRMLS #SR25122919 Report a problem CRMLS #SR25122919 Report a problem | ||
| 7/2/2025 | Pending sale | $4,675,000$925/sqft |
Source: CRMLS #SR25122919 Report a problem | ||
| 7/2/2025 | Contingent | $4,675,000$925/sqft |
Source: CRMLS #SR25122919 Report a problem | ||
| 6/13/2025 | Listed for sale | $4,675,000+44.8%$925/sqft |
Source: CRMLS #SR25122919 Report a problem | ||
| 3/6/2018 | Listing removed | $3,228,000$639/sqft |
Source: Coldwell Banker Hallmark Realty #317007551 Report a problem | ||
| 3/6/2018 | Listed for sale | $3,228,000+2.5%$639/sqft |
Source: Coldwell Banker Hallmark Realty #317007551 Report a problem | ||
| 3/5/2018 | Sold | $3,150,000-2.4%$623/sqft |
Source: Public Record Report a problem | ||
| 2/8/2018 | Pending sale | $3,228,000$639/sqft |
Source: Coldwell Banker Hallmark Realty #317007551 Report a problem | ||
| 12/11/2017 | Listed for sale | $3,228,000+158.2%$639/sqft |
Source: Coldwell Banker Hallmark #317007551 Report a problem | ||
| 10/26/2015 | Sold | $1,250,000$247/sqft |
Source: Public Record Report a problem | ||
Public tax history
| Year | Property taxes | Tax assessment |
|---|---|---|
| 2026 | -- | $4,740,000 +32.2% |
| 2025 | $43,222 +1.3% | $3,584,157 +2% |
| 2024 | $42,672 +2% | $3,513,880 +2% |
| 2023 | $41,835 +4.9% | $3,444,982 +2% |
| 2022 | $39,874 +1.2% | $3,377,434 +2% |
| 2021 | $39,385 -1% | $3,311,211 +1% |
| 2020 | $39,794 | $3,277,260 +2% |
| 2019 | $39,794 +69.3% | $3,213,000 +66.8% |
| 2018 | $23,509 | $1,925,740 +51% |
| 2017 | $23,509 +51.8% | $1,275,000 +2% |
| 2016 | $15,484 +2.2% | $1,250,000 +1123.7% |
| 2015 | $15,150 +920.6% | $102,151 +2% |
| 2014 | $1,484 | $100,151 +2.5% |
| 2012 | -- | $97,746 +2% |
| 2011 | -- | $95,830 +0.8% |
| 2010 | -- | $95,114 -0.2% |
| 2009 | -- | $95,341 +2% |
| 2008 | -- | $93,473 +2% |
| 2007 | -- | $91,642 +2% |
| 2006 | -- | $89,846 |
| 2005 | -- | $89,846 +4% |
| 2004 | -- | $86,360 +1.9% |
| 2003 | -- | $84,778 +2% |
| 2002 | -- | $83,116 +4% |
| 2000 | -- | $79,890 |
Find assessor info on the county website
Neighborhood: Sherman Oaks
Nearby homes
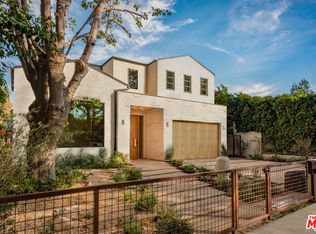
- $4,425,0006 bd7 ba4.6k sqft4170 Sunnyslope Ave, Sherman Oaks, CA 91423Sold
- $2,582,4004 bd4 ba2.6k sqft4160 Sunnyslope Ave, Sherman Oaks, CA 91423Off Market
- $1,617,6003 bd2 ba1.6k sqft4176 Sunnyslope Ave, Sherman Oaks, CA 91423Off Market
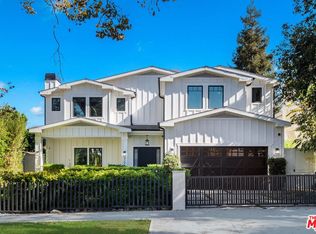
- $4,125,8005 bd6 ba5.1k sqft4152 Sunnyslope Ave, Sherman Oaks, CA 91423Off Market
- $4,131,0005 bd6 ba4.9k sqft4175 Greenbush Ave, Sherman Oaks, CA 91423Off Market
- $2,105,7004 bd3 ba2.8k sqft4181 Greenbush Ave, Sherman Oaks, CA 91423Off Market
- $1,194,8004 bd2 ba1.5k sqft4180 Sunnyslope Ave, Sherman Oaks, CA 91423Off Market
- $3,028,5005 bd5 ba3.6k sqft4146 Sunnyslope Ave, Sherman Oaks, CA 91423Off Market
Nearby schools
GreatSchools rating
- 8/10Dixie Canyon Community Charter SchoolGrades: K-5Distance: 0.2 mi
- 6/10Louis D. Armstrong Middle SchoolGrades: 6-8Distance: 1.1 mi
- 5/10Ulysses S. Grant Senior High SchoolGrades: 9-12Distance: 2.3 mi
Schools provided by the listing agent
- Elementary: Dixie Canyon
- High: Grant
Source: CRMLS. This data may not be complete. We recommend contacting the local school district to confirm school assignments for this home.
Get a cash offer in 3 minutes
Find out how much your home could sell for in as little as 3 minutes with a no-obligation cash offer.
Estimated market value
$4,712,000
Get a cash offer in 3 minutes
Find out how much your home could sell for in as little as 3 minutes with a no-obligation cash offer.
Estimated market value
$4,712,000
- California
- Los Angeles County
- Los Angeles
- 91423
- Sherman Oaks
- 4164 Sunnyslope Ave
Nearby cities
Nearby neighborhoods
Nearby zip codes
Other Los Angeles Topics
