Welcome to this CHARMING & MOVE-IN-READY 3 BED, 2 BATH home that perfectly blends classic character with everyday comfort. From the moment you arrive, you’ll appreciate the inviting FRONT PORCH, ATTRACTIVE LANDSCAPING & WELCOMING CURB APPEAL that makes this home stand out.
Inside, beautiful HARDWOOD floors flow throughout the main living areas, creating a warm & inviting atmosphere. The SPACIOUS LIVING ROOM offers plenty of natural light, A RECESSED CEILING & RECESSED LIGHTS, while the oversized kitchen & dining room provide CABINET STORAGE, GENEROUS WORKSPACE & easy access to the backyard — perfect for entertaining & everyday living.
Step outside to discover one of the home’s best features: a LARGE, LEVEL FENCED BACKYARD, complete with a DECK, offering endless possibilities this summer for barbecues, family gatherings, gardening, pets or simply to relax outdoors. You also get access to a DOUBLE PARKING SPACE.
For added value and peace of mind, the home features a NEW ROOF & GUTTERS (May 2025). The HVAC system is 20 years old & continues to perform very well. To further reassure buyers, the sellers have already secured an ACHOSA Home Warranty that will transfer to the new owner.
Combining classic charm, functional living space, important updates, and a fantastic backyard, this home is ready for its next chapter. Don't miss your opportunity to make it yours!
Closed
Listed by: Dream Home Realty Inc • Goran Brnjic • Contact: 314-753-0030
Bought with: RE/MAX Results
Price Unknown
4164 Taft Ave, Saint Louis, MO 63116
3beds
1,440sqft
Single Family Residence
Built in 1908
4,499 Square Feet Lot
$160,000 Zestimate®
$--/sqft
$1,940 Estimated rent
Home value
$160,000
$152,000 - $168,000
$1,940/mo
Zestimate® history
Owner options
List your home for rent
$1,940/mo
Rent Zestimate®
Find your next renter with Zillow Rental Manager. Plus, with online applications, you can quickly screen prospective tenants – for free.
$1,940/mo
Rent Zestimate®
Refinance and save
Refinancing to a lower rate could help reduce your monthly payments and save thousands over the life of the loan.
Explore your selling options
Work with a Zillow partner agent
Leverage their expertise and Zillow's premium Showcase listings to get your home seen by more buyers.
Get startedList with your own agent
Get your home in front of millions of buyers by listing it on Zillow.
Learn how to do itSell it yourself
Take full control of how buyers see your home on Zillow by listing For Sale by Owner (FSBO).
List your homeWhat's special
Large level fenced backyardInviting front porchCabinet storageBeautiful hardwood floorsGenerous workspaceDouble parking spacePlenty of natural light
Zillow last checked:
Listing updated:
Listed by:
Goran Brnjic 314-753-0030,
Dream Home Realty Inc,
Antonio G Brnjic 314-374-7497,
Dream Home Realty Inc
Bought with:
Jerry House, 1999033998
RE/MAX Results
Source: MARIS,MLS#: 26038765 Originating MLS: St. Louis Association of REALTORS
Originating MLS: St. Louis Association of REALTORSFacts & features
Interior
Bedrooms & bathrooms
- Bedrooms: 3
- Bathrooms: 2
- Full bathrooms: 2
- Main level bathrooms: 1
Heating
- Forced Air, Natural Gas
Cooling
- Electric
Appliances
- Included: Dishwasher, Electric Range, Refrigerator
Features
- Basement: Sump Pump,Walk-Out Access
- Has fireplace: No
Interior area
- Total structure area: 1,440
- Total interior livable area: 1,440 sqft
- Finished area above ground: 1,440
Property
Parking
- Parking features: Concrete, Off Street
Features
- Levels: Two
- Patio & porch: Front Porch, Porch
Lot
- Size: 4,499 Square Feet
- Features: Level
Details
- Parcel number: 54650000500
- Special conditions: Listing As Is
Construction
Type & style
- Home type: SingleFamily
- Architectural style: Traditional
- Property subtype: Single Family Residence
Materials
- Vinyl Siding
Condition
- Year built: 1908
Details
- Warranty included: Yes
Utilities & green energy
- Electric: Ameren
- Sewer: Public Sewer
- Water: Public
- Utilities for property: Electricity Connected, Natural Gas Connected, Sewer Connected, Water Connected
Community & HOA
Community
- Subdivision: Newport Place
HOA
- Has HOA: No
Location
- Region: Saint Louis
Financial & listing details
- Tax assessed value: $19,060
- Annual tax amount: $1,588
- Date on market: 6/18/2026
- Cumulative days on market: 29 days
- Listing terms: Conventional,FHA,VA Loan
- Electric utility on property: Yes
Price history
| Date | Event | Price |
|---|---|---|
| 7/21/2026 | Sold | -- |
Source:  MARIS #26038765 Report a problem MARIS #26038765 Report a problem | ||
| 7/17/2026 | Pending sale | $154,900$108/sqft |
Source: MARIS #26038765 Report a problem | ||
| 6/22/2026 | Contingent | $154,900$108/sqft |
Source: MARIS #26038765 Report a problem | ||
| 6/18/2026 | Listed for sale | $154,900$108/sqft |
Source: MARIS #26038765 Report a problem | ||
Public tax history
| Year | Property taxes | Tax assessment |
|---|---|---|
| 2025 | $1,588 +13% | $19,060 +15.8% |
| 2024 | $1,406 +5.1% | $16,460 |
| 2023 | $1,338 +6.8% | $16,460 +11.1% |
| 2022 | $1,253 +0.1% | $14,820 |
| 2021 | $1,251 +14.6% | $14,820 +13.7% |
| 2020 | $1,091 | $13,030 |
| 2019 | $1,091 | $13,030 +19.2% |
| 2018 | $1,091 +15.1% | $10,930 |
| 2017 | $948 +11.4% | $10,930 +11.3% |
| 2016 | $851 +10.1% | $9,820 |
| 2015 | $773 +2.9% | $9,820 |
| 2014 | $752 | $9,820 +2.9% |
| 2013 | $752 | $9,540 -25.7% |
| 2012 | -- | $12,840 |
| 2011 | -- | $12,840 |
| 2010 | -- | $12,840 -4.2% |
| 2009 | $919 -13.1% | $13,400 |
| 2008 | $1,058 | $13,400 -14.3% |
| 2007 | $1,058 | $15,640 |
| 2006 | $1,058 +1% | $15,640 +6.2% |
| 2005 | $1,047 +81.5% | $14,730 +95.9% |
| 2004 | $577 +2.9% | $7,520 |
| 2003 | $561 +8.2% | $7,520 +11.4% |
| 2002 | $518 | $6,750 |
| 2001 | -- | $6,750 +7% |
| 2000 | -- | $6,310 |
Find assessor info on the county website
Neighborhood: Bevo Mill
Nearby homes
- $109,700-- bd1 ba879 sqft4162 Taft Ave, Saint Louis, MO 63116Off Market
- $--3 bd2 ba1k sqft4168 Taft Ave, Saint Louis, MO 63116Sold

- $147,2002 bd2 ba1k sqft4160 Taft Ave, Saint Louis, MO 63116Off Market
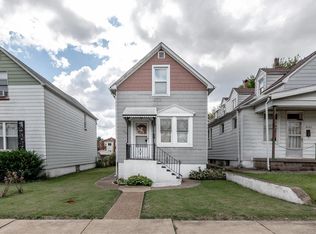
- $--2 bd1 ba1k sqft4172 Taft Ave, Saint Louis, MO 63116Sold

- $141,5002 bd2 ba640 sqft4156 Taft Ave, Saint Louis, MO 63116Off Market
- $--2 bd1 ba1k sqft4176-4178 Taft Ave #4176, Saint Louis, MO 63116Off Market
- $138,7004 bd2 ba1.8k sqft4176-4178 Taft Ave, Saint Louis, MO 63116Off Market
- $--2 bd1 ba1k sqft4178 Taft Ave, Saint Louis, MO 63116Off Market
Nearby schools
GreatSchools rating
- 3/10Oak Hill Elementary SchoolGrades: PK-5Distance: 0.2 mi
- 3/10Long Middle Community Ed. CenterGrades: 6-8Distance: 0.4 mi
- 1/10Roosevelt High SchoolGrades: 9-12Distance: 1.8 mi
Schools provided by the listing agent
- Elementary: Oak Hill Elem.
- Middle: Long Middle Community Ed. Center
- High: Roosevelt High
Source: MARIS. This data may not be complete. We recommend contacting the local school district to confirm school assignments for this home.
Get a cash offer in 3 minutes
Find out how much your home could sell for in as little as 3 minutes with a no-obligation cash offer.
Estimated market value
$160,000
Get a cash offer in 3 minutes
Find out how much your home could sell for in as little as 3 minutes with a no-obligation cash offer.
Estimated market value
$160,000
- Missouri
- Saint Louis City
- Saint Louis
- 63116
- Bevo Mill
- 4164 Taft Ave
Nearby cities
Nearby neighborhoods
Nearby zip codes
Other Saint Louis Topics
