This one checks all the boxes! This 3 bedroom, 2.5 bath home features an open floor plan, has been recently painted, and offers durable LVP flooring throughout. The kitchen is a standout with granite countertops, a large island, pantry, and all stainless steel appliances remaining, including the refrigerator. The half bathroom downstairs allows for total privacy upstairs.
Upstairs you'll find spacious bedrooms with oversized closets and laundry conveniently located on the second level. The primary suite features his-and-hers walk-in closets, double vanity, and a relaxing soaking tub. One of the oversized closets has even been converted into the perfect office nook, ideal for working from home.
Step outside to enjoy a large, landscaped, fenced-in backyard with a firepit area, perfect for entertaining. The home also features a double car garage for added storage and convenience.
Additional upgrades include a tankless water heater, gutters, sprinkler system, and a fully fenced backyard which perfect for pets, play, or relaxing evenings outside.
Bonus: HOA dues are paid for the remainder of 2026, the property qualifies for USDA financing, and it's conveniently located near Bridgestone and I-20.
Move-in ready and packed with value, call today for your own private showing!
Sold for $269,900
$269,900
4164 Thimbleberry Drive, Graniteville, SC 29829
3beds
1,792sqft
Single Family Residence
Built in 2021
6,969 Square Feet Lot
$271,900 Zestimate®
$151/sqft
$1,845 Estimated rent
Home value
$271,900
$250,000 - $296,000
$1,845/mo
Zestimate® history
Owner options
List your home for rent
$1,845/mo
Rent Zestimate®
Find your next renter with Zillow Rental Manager. Plus, with online applications, you can quickly screen prospective tenants – for free.
$1,845/mo
Rent Zestimate®
Refinance and save
$2,128/mo
Est. payment
Refinancing to a lower rate could help reduce your monthly payments and save thousands over the life of the loan.
$2,128/mo
Est. payment
Explore your selling options
Work with a Zillow partner agent
Leverage their expertise and Zillow's premium Showcase listings to get your home seen by more buyers.
Get startedList with your own agent
Get your home in front of millions of buyers by listing it on Zillow.
Learn how to do itSell it yourself
Take full control of how buyers see your home on Zillow by listing For Sale by Owner (FSBO).
List your homeWhat's special
Zillow last checked:
Listing updated:
Listed by:
Sibley McKenzie Hamlet 803-480-6692,
River Realty
Bought with:
Latoya Colbert, 408217
Century 21 Magnolia
Source: Hive MLS,MLS#: 98253469 Originating MLS: REALTORS® of Greater Augusta
Originating MLS: REALTORS® of Greater AugustaFacts & features
Interior
Bedrooms & bathrooms
- Bedrooms: 3
- Bathrooms: 3
- Full bathrooms: 2
- 1/2 bathrooms: 1
Rooms
- Room types: Master Bedroom, Bedroom 2, Bedroom 3, Dining Room, Living Room
Primary bedroom
- Level: Upper
- Dimensions: 19.5 x 14
Bedroom 2
- Level: Upper
- Dimensions: 11 x 12
Bedroom 3
- Level: Upper
- Dimensions: 10 x 12
Dining room
- Level: Main
- Dimensions: 12 x 9
Kitchen
- Level: Main
- Dimensions: 12 x 12
Living room
- Level: Main
- Dimensions: 15 x 17
Heating
- Electric
Cooling
- Central Air, Ceiling Fan(s)
Appliances
- Included: Built-In Microwave, Refrigerator, Range, Dishwasher
- Laundry: Dryer Hookup, Washer Hookup
Features
- Walk-in Closet(s), Kitchen Island, Pantry, Blinds/Shades, Eat-in Kitchen, Walk-In Closet(s)
- Flooring: LVT/LVP, Carpet
- Basement: None
- Attic: Pull Down Stairs,Storage
Interior area
- Total structure area: 1,792
- Total interior livable area: 1,792 sqft
Property
Parking
- Total spaces: 2
- Parking features: Garage
Features
- Levels: Two
- Patio & porch: Patio
- Exterior features: See Remarks
- Fencing: Privacy
Lot
- Size: 6,969 Square Feet
- Dimensions: 6,970sq
- Features: Landscaped, Sprinklers in Front
Details
- Parcel number: 0480045007
- Special conditions: Standard
Construction
Type & style
- Home type: SingleFamily
- Property subtype: Single Family Residence
Materials
- Stone, Fiber Cement
- Foundation: Slab
- Roof: Composition
Condition
- New construction: No
- Year built: 2021
Utilities & green energy
- Sewer: Public Sewer
- Water: Public
Community & HOA
Community
- Security: Security System, Smoke Detector(s)
- Subdivision: Sage Creek
HOA
- Has HOA: Yes
- Amenities included: Sidewalks
- HOA fee: $560 annually
Location
- Region: Graniteville
Financial & listing details
- Price per square foot: $151/sqft
- Tax assessed value: $246,880
- Annual tax amount: $1,079
- Date on market: 3/6/2026
- Cumulative days on market: 62 days
- Listing agreement: Exclusive Right To Sell
- Listing terms: Cash,Conventional,FHA,USDA Loan,VA Loan
Price history
| Date | Event | Price |
|---|---|---|
| 6/3/2026 | Sold | $269,900$151/sqft |
Source:  Hive MLS #98253469 Report a problem Hive MLS #98253469 Report a problem | ||
| 5/11/2026 | Pending sale | $269,900$151/sqft |
Source: Hive MLS #98253469 Report a problem | ||
| 5/11/2026 | Listing removed | $269,900$151/sqft |
Source: Hive MLS #552969 Report a problem | ||
| 5/7/2026 | Pending sale | $269,900$151/sqft |
Source: Hive MLS #552969 Report a problem | ||
| 3/6/2026 | Listed for sale | $269,900+9.3%$151/sqft |
Source: Hive MLS #552969 Report a problem | ||
| 2/22/2024 | Sold | $247,000-1.2%$138/sqft |
Source: Hive MLS #98179433 Report a problem | ||
| 1/25/2024 | Pending sale | $249,900$139/sqft |
Source:  REALTORS® of Greater Augusta #523870 Report a problem REALTORS® of Greater Augusta #523870 Report a problem | ||
| 1/16/2024 | Price change | $249,900-2%$139/sqft |
Source: REALTORS® of Greater Augusta #523870 Report a problem | ||
| 1/3/2024 | Listed for sale | $255,000+24.6%$142/sqft |
Source: REALTORS® of Greater Augusta #523870 Report a problem | ||
| 4/5/2021 | Sold | $204,634$114/sqft |
Source: Public Record Report a problem | ||
| 2/3/2021 | Pending sale | $204,634$114/sqft |
Source: Keller Williams Realty, Aiken Partners #115001 Report a problem | ||
| 1/18/2021 | Listed for sale | $204,634$114/sqft |
Source: Keller Williams Realty, Aiken Partners #115001 Report a problem | ||
Public tax history
| Year | Property taxes | Tax assessment |
|---|---|---|
| 2025 | $1,079 +19.1% | $9,880 +20.5% |
| 2024 | $906 -0.2% | $8,200 |
| 2023 | $908 +2.5% | $8,200 |
| 2022 | $885 +452% | $8,200 +400% |
| 2021 | $160 | $1,640 |
Find assessor info on the county website
Neighborhood: 29829
Nearby homes
- $247,0003 bd3 ba1.7k sqft4164 Thimbleberry Dr #0, Graniteville, SC 29829Sold

- $373,2003 bd2 ba2.3k sqft4170 Thimbleberry Dr, Graniteville, SC 29829Off Market
- $252,2003 bd3 ba1.8k sqft4160 Thimbleberry Dr, Graniteville, SC 29829Off Market
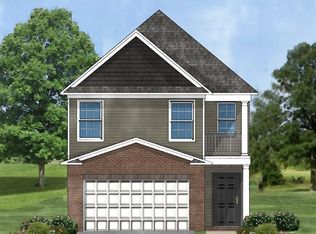
- $301,4003 bd2 ba2.2k sqft4174 Thimbleberry Dr, Graniteville, SC 29829Off Market
- $332,1004 bd3 ba2.5k sqft4150 Thimbleberry Dr, Graniteville, SC 29829Off Market
- $302,6004 bd3 ba2.2k sqft4156 Thimbleberry Dr, Graniteville, SC 29829Off Market
- $265,7003 bd2 ba2.3k sqft4176 Thimbleberry Dr, Graniteville, SC 29829Off Market
- $272,7004 bd2 ba1.9k sqft4163 Thimbleberry Dr, Graniteville, SC 29829Off Market
Nearby schools
GreatSchools rating
- 5/10Byrd Elementary SchoolGrades: PK-5Distance: 0.8 mi
- 3/10Leavelle Mccampbell Middle SchoolGrades: 6-8Distance: 1 mi
- 4/10Midland Valley High SchoolGrades: 9-12Distance: 5.3 mi
Schools provided by the listing agent
- Elementary: Byrd
- Middle: Leavelle McCampbell
- High: Midland Valley
Source: Hive MLS. This data may not be complete. We recommend contacting the local school district to confirm school assignments for this home.


Get pre-qualified for a loan
At Zillow Home Loans, we can pre-qualify you in as little as 5 minutes with no impact to your credit score.An equal housing lender. NMLS #10287.
Sell for more on Zillow
Get a Zillow Showcase℠ listing at no additional cost and you could sell for .
$271,900
2% more
+$5,438
With Zillow Showcase(estimated)
$277,338
- South Carolina
- Aiken County
- Graniteville
- 29829
- 4164 Thimbleberry Drive
Nearby cities
Nearby zip codes
Other Graniteville Topics
