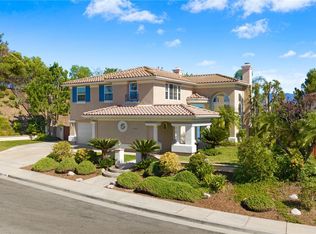
Your Dream Home Awaits in Prestigious Temeku Hills! Lives like a single story with the bonus of two levels! You’ll say WOW from the private gated courtyard to the elevated backyard views. This turnkey 2,761 sq ft executive home features two downstairs bedrooms with two full baths (including a luxurious master suite with walk-in tub-dual walk-in closets), bright open floor plan, upgraded kitchen, spacious loft, and 3-car garage. Enjoy the private landscaped yard, covered Aluma wood patio, custom shutters, storage galore and more. Owner will pay off the 36-panel solar system at closing — free & clear solar for the buyer! (Owner currently enjoys a credit each year with SCE) Low taxes, low HOA, resort-style amenities, and one of Temecula’s finest neighborhoods. Move-in ready!
For sale
Listed by: Realty ONE Group Pacific • Diana Gavin • Contact: dianagavin@msn.com
$899,000
41645 Cypress Point Way, Temecula, CA 92591
4beds
2,761sqft
Single Family Residence
Built in 2003
6,098 Square Feet Lot
$888,000 Zestimate®
$326/sqft
$140/mo HOA
What's special
- 68 days
- 262
- 16
Zillow last checked:
Listing updated:
Listed by:
Diana Gavin DRE #01433686 dianagavin@msn.com,
Realty ONE Group Pacific
Source: CRMLS,MLS#: NDP2606746 Originating MLS: California Regional MLS (North San Diego County & Pacific Southwest AORs)
Originating MLS: California Regional MLS (North San Diego County & Pacific Southwest AORs)Facts & features
Interior
Bedrooms & bathrooms
- Bedrooms: 4
- Bathrooms: 3
- Full bathrooms: 3
- Main level bathrooms: 2
- Main level bedrooms: 2
Rooms
- Room types: Bonus Room, Bedroom, Family Room, Kitchen, Laundry, Loft, Primary Bathroom, Primary Bedroom, Other, Pantry
Primary bedroom
- Features: Primary Suite
Primary bedroom
- Features: Main Level Primary
Bedroom
- Features: Bedroom on Main Level
Bathroom
- Features: Bathtub, Dual Sinks, Jetted Tub, Separate Shower
Pantry
- Features: Walk-In Pantry
Heating
- Central, Forced Air, Natural Gas
Cooling
- Central Air
Appliances
- Included: Dishwasher, Electric Oven, Gas Cooking, Gas Cooktop, Disposal, Ice Maker, Microwave, Refrigerator, Range Hood, Water Softener, Water To Refrigerator, Water Heater
- Laundry: Electric Dryer Hookup, Gas Dryer Hookup, Laundry Room
Features
- Bedroom on Main Level, Loft, Main Level Primary, Primary Suite, Walk-In Pantry, Walk-In Closet(s)
- Windows: Blinds, Custom Covering(s), Shutters
- Has fireplace: Yes
- Fireplace features: Family Room, Great Room
- Common walls with other units/homes: No Common Walls
Interior area
- Total interior livable area: 2,761 sqft
Video & virtual tour
Property
Parking
- Total spaces: 3
- Parking features: Garage - Attached
- Attached garage spaces: 3
Features
- Levels: Two
- Stories: 2
- Entry location: 1
- Pool features: Community, Association
- Has view: Yes
- View description: City Lights, Hills, Peek-A-Boo
Lot
- Size: 6,098 Square Feet
- Features: Back Yard, Cul-De-Sac, Sprinklers In Rear, Sprinklers In Front, Landscaped, Sprinkler System, Yard
Details
- Parcel number: 953592005
- Zoning: R-1
- Special conditions: Standard
Construction
Type & style
- Home type: SingleFamily
- Property subtype: Single Family Residence
Materials
- Foundation: Concrete Perimeter
- Roof: Spanish Tile
Condition
- Turnkey
- New construction: No
- Year built: 2003
Utilities & green energy
- Sewer: Public Sewer
- Utilities for property: Cable Connected, Electricity Connected
Community & HOA
Community
- Features: Biking, Curbs, Park, Street Lights, Suburban, Sidewalks, Pool
HOA
- Has HOA: Yes
- Amenities included: Clubhouse, Fitness Center, Maintenance Grounds, Meeting/Banquet/Party Room, Pool
- HOA fee: $140 monthly
- HOA name: TEMEKU
- HOA phone: 951-698-8511
Location
- Region: Temecula
Financial & listing details
- Price per square foot: $326/sqft
- Tax assessed value: $720,409
- Date on market: 7/23/2026
- Cumulative days on market: 69 days
- Listing terms: Cash,Cash to New Loan,Conventional
- Inclusions: Kitchen appliances -tv in upstairs bedroom.
- Exclusions: WASHER/DRYER - Seller is willing to work with buyer for home furnishings outside of escrow.
Estimated market value
$888,000
$844,000 - $932,000
$3,763/mo
Price history
| Date | Event | Price |
|---|---|---|
| 7/23/2026 | Listed for sale | $899,000+38.3%$326/sqft |
Source:  CRMLS #NDP2606746 Report a problem CRMLS #NDP2606746 Report a problem | ||
| 4/16/2021 | Sold | $650,000+87.3%$235/sqft |
Source: Public Record Report a problem | ||
| 6/27/2002 | Sold | $347,000$126/sqft |
Source: Public Record Report a problem | ||
Public tax history
| Year | Property taxes | Tax assessment |
|---|---|---|
| 2026 | -- | $720,409 +2% |
| 2025 | $8,021 +1.5% | $706,284 +2% |
| 2024 | $7,899 +0.9% | $692,436 +2% |
| 2023 | $7,831 +2.6% | $678,860 +2.4% |
| 2022 | $7,634 +34.4% | $663,000 +40.2% |
| 2021 | $5,681 +1.1% | $473,017 +1% |
| 2020 | $5,619 +1.5% | $468,168 +2% |
| 2019 | $5,537 +2% | $458,990 +2% |
| 2018 | $5,429 +1.8% | $449,991 +2% |
| 2017 | $5,332 | $441,168 +2% |
| 2016 | $5,332 +3.8% | $432,518 +1.5% |
| 2015 | $5,137 +3.1% | $426,024 +2% |
| 2014 | $4,983 | $417,680 +28.1% |
| 2013 | -- | $326,000 +4.5% |
| 2012 | -- | $312,000 +3% |
| 2011 | -- | $303,000 |
| 2010 | -- | $303,000 +30% |
| 2009 | -- | $233,000 -40.2% |
| 2008 | -- | $389,813 +2% |
| 2007 | -- | $382,170 +2% |
| 2006 | -- | $374,677 +2% |
| 2005 | -- | $367,332 +3.9% |
| 2003 | -- | $353,532 +16560.3% |
| 2002 | -- | $2,122 +2% |
| 2001 | $175 | $2,081 |
Find assessor info on the county website
Monthly payment
Est. payment
Payment breakdown
Explore the cost of this home by adjusting the details. Changes won't be saved.Climate risks
Neighborhood: 92591
- $751,8003 bd3 ba2.3k sqft41639 Cypress Point Way, Temecula, CA 92591Off Market
- $888,3005 bd3 ba3.1k sqft41651 Cypress Point Way, Temecula, CA 92591Off Market
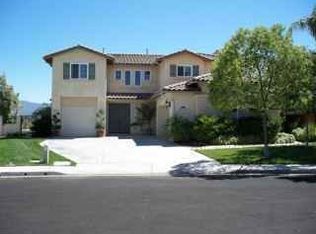
- $772,0004 bd3 ba2.3k sqft41633 Cypress Point Way, Temecula, CA 92591Off Market
- $880,0004 bd3 ba2.7k sqft41686 Monterey Pl, Temecula, CA 92591Sold
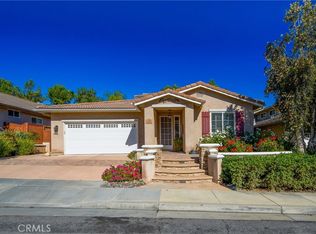
Similar homes
- $800,0004 bd3 ba2.5k sqft31295 Gleneagles Dr, Temecula, CA 92591For Sale
 MLS ID #SW26174578, Saundra Stormer, First Team Real Estate. CRMLS
 - $889,0004 bd3 ba2.2k sqft30939 Calle Pina Colada, Temecula, CA 92591For Sale
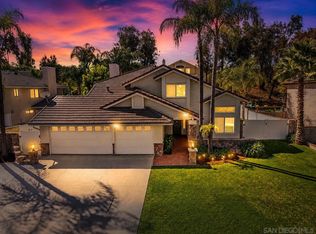 MLS ID #260016183, Steve Aragon, Compass. SDMLS
 - $990,0005 bd4 ba2.8k sqft40575 Calle Fiesta, Temecula, CA 92591For Sale
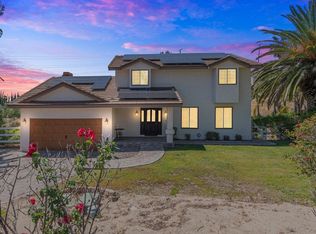 MLS ID #SW26100562, Sarah Drago, United One Realty. CRMLS
 - $1,250,0005 bd4 ba3.5k sqft31465 Inverness Ct, Temecula, CA 92591For Sale
 MLS ID #SW26189671, Julie Lane, Coldwell Banker Realty. CRMLS
