Skip main navigation
Sold for $340,000
  • $340,000

    41649 Metaline Dr, Canton, MI 48187

    4beds
    1,898sqft
    Single Family Residence
    Built in 1975
    8,712 Square Feet Lot
    $361,700 Zestimate®
    $179/sqft
    $3,102 Estimated rent

    Home value

    $361,700

    $322,000 - $405,000

    $3,102/mo

    Zestimate® history
    Loading
    Loading...

    Owner options

    List your home for rent

    $3,102/mo

    Rent Zestimate®

    Find your next renter with Zillow Rental Manager. Plus, with online applications, you can quickly screen prospective tenants – for free.

    Learn more

    $3,102/mo

    Rent Zestimate®

    Refinance and save

    $2,390/mo

    Est. payment

    Refinancing to a lower rate could help reduce your monthly payments and save thousands over the life of the loan.

    See today's rates

    $2,390/mo

    Est. payment

    Explore your selling options

    Work with a Zillow partner agent

    Leverage their expertise and Zillow's premium Showcase listings to get your home seen by more buyers.

    Get started

    List with your own agent

    Get your home in front of millions of buyers by listing it on Zillow.

    Learn how to do it

    Sell it yourself

    Take full control of how buyers see your home on Zillow by listing For Sale by Owner (FSBO).

    List your home

    What's special

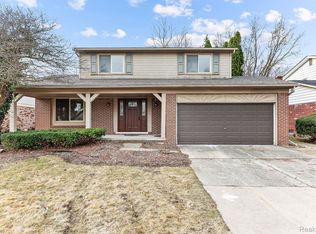
    Canton four bedroom colonial in sought after Cherry Hill Oaks! You'll love sitting on your covered front porch enjoying the friendly neighborhood surroundings. Inside, a traditional colonial floor plan awaits you - meant for functional and spacious everyday living! Formal living and dining room open to a large eat-in kitchen that overlooks a cozy family room with brick-surround fireplace. Half bath and laundry room on first floor for your convenience. Four bedrooms on second level with a primary bedroom with private ensuite. Walk in closets. Unlock the potential in this full basement waiting to be made into a home gym. Newer water heater. Roof is new in 2017. Patio overlooks an open backyard with a community atmosphere. Neighborhood does allow fences. Attached two car garage. Great house, great neighborhood gem centrally located in the heart of Canton within the award-winning Plymouth-Canton School District walkable to Eriksson Elementary and blocks from Canton's shopping central. Schedule your showing today!

    Zillow last checked:

    Listing updated:

    Listed by:

    Linda L Leporowski 248-380-8800,

    Keller Williams Advantage

    Bought with:

    Thomas Howard, 6501404676

    Century 21 Dynamic Realty

    Source: Realcomp II,MLS#: 20240089855MLS Logo

    Facts & features

    Interior

    Bedrooms & bathrooms
    • Bedrooms: 4
    • Bathrooms: 3
    • Full bathrooms: 2
    • 1/2 bathrooms: 1
    Primary bedroom
    • Level: Second
    • Area: 169
    • Dimensions: 13 x 13
    Bedroom
    • Level: Second
    • Area: 110
    • Dimensions: 11 x 10
    Bedroom
    • Level: Second
    • Area: 130
    • Dimensions: 13 x 10
    Bedroom
    • Level: Second
    • Area: 140
    • Dimensions: 10 x 14
    Primary bathroom
    • Level: Second
    • Area: 45
    • Dimensions: 5 x 9
    Other
    • Level: Second
    • Area: 54
    • Dimensions: 6 x 9
    Other
    • Level: Entry
    • Area: 28
    • Dimensions: 4 x 7
    Other
    • Level: Entry
    • Area: 88
    • Dimensions: 11 x 8
    Dining room
    • Level: Entry
    • Area: 120
    • Dimensions: 12 x 10
    Family room
    • Level: Entry
    • Area: 266
    • Dimensions: 14 x 19
    Kitchen
    • Level: Entry
    • Area: 99
    • Dimensions: 11 x 9
    Laundry
    • Level: Entry
    • Area: 78
    • Dimensions: 6 x 13
    Living room
    • Level: Entry
    • Area: 165
    • Dimensions: 11 x 15
    Heating
    • Forced Air, Natural Gas
    Cooling
    • Central Air
    Appliances
    • Included: Dishwasher, Disposal, Free Standing Electric Range, Free Standing Refrigerator, Washer
    • Laundry: Laundry Room
    Features
    • High Speed Internet, Programmable Thermostat
    • Basement: Unfinished
    • Has fireplace: Yes
    • Fireplace features: Family Room, Wood Burning
    Interior area
    • Total interior livable area: 1,898 sqft
    • Finished area above ground: 1,898

    Property

    Parking
    • Total spaces: 2
    • Parking features: Two Car Garage, Attached, Electricityin Garage, Garage Door Opener, Side Entrance
    • Attached garage spaces: 2
    Features
    • Levels: Two
    • Stories: 2
    • Entry location: GroundLevel
    • Patio & porch: Covered, Patio, Porch
    • Exterior features: Chimney Caps, Lighting
    • Pool features: None
    • Fencing: Fenced
    Lot
    • Size: 8,712 Square Feet
    • Dimensions: 60.90 x 143.00
    Details
    • Parcel number: 71056020049000
    • Special conditions: Short Sale No,Standard

    Construction

    Type & style
    • Home type: SingleFamily
    • Architectural style: Colonial
    • Property subtype: Single Family Residence
    Materials
    • Aluminum Siding, Brick
    • Foundation: Basement, Poured
    • Roof: Asphalt
    Condition
    • New construction: No
    • Year built: 1975

    Utilities & green energy

    • Sewer: Public Sewer
    • Water: Public

    Community & HOA

    Community
    • Features: Sidewalks
    • Subdivision: CHERRY HILL OAKS SUB
    HOA
    • Has HOA: Yes
    • Services included: Snow Removal
    • HOA fee: $45 annually
    • HOA phone: 734-578-6026
    Location
    • Region: Canton

    Financial & listing details

    • Price per square foot: $179/sqft
    • Tax assessed value: $93,054
    • Annual tax amount: $3,919
    • Date on market: 12/11/2024
    • Cumulative days on market: 11 days
    • Listing agreement: Exclusive Right To Sell
    • Listing terms: Cash,Conventional,FHA,Va Loan

    Price history

    DateEventPrice
    1/22/2025Sold$340,000$179/sqft
    Source: Realcomp II #20240089855 Report a problem
    1/9/2025Pending sale$340,000$179/sqft
    Source: Realcomp II #20240089855 Report a problem
    12/27/2024Listed for sale$340,000$179/sqft
    Source: Realcomp II #20240089855 Report a problem
    12/17/2024Pending sale$340,000$179/sqft
    Source: Realcomp II #20240089855 Report a problem
    12/11/2024Listed for sale$340,000$179/sqft
    Source: Realcomp II #20240089855 Report a problem

    Public tax history

    YearProperty taxesTax assessment
    2025-- $154,700 +9.3%
    2024-- $141,600 +10.8%
    2023-- $127,800 +3.5%
    2022-- $123,500 +1.8%
    2021-- $121,330 +0%
    2020$3,556 +11.1%$121,300 +6.7%
    2019$3,201 $113,700 +4.7%
    2018$3,201 $108,630 +4.2%
    2017-- $104,300 +2.1%
    2016$2,775 $102,200 +20.7%
    2015$2,775 -63.8%$84,680 +6.1%
    2013$7,657 +175.9%$79,840 +0.3%
    2010$2,775 $79,630 -14.3%
    2009-- $92,890 -16%
    2007-- $110,590 +11.2%
    2005-- $99,430 +2%
    2003$659 -67.2%$97,480 +54.2%
    2001$2,010 +4.2%$63,223 +3.2%
    2000$1,930 $61,263
    Find assessor info on the county website

    Neighborhood: 48187

    Nearby schools

    GreatSchools rating
    Get a cash offer in 3 minutes
    Find out how much your home could sell for in as little as 3 minutes with a no-obligation cash offer.
    Estimated market value
    $361,700
    Get a cash offer in 3 minutes
    Find out how much your home could sell for in as little as 3 minutes with a no-obligation cash offer.
    Estimated market value
    $361,700