This sun-filled North Boulder contemporary presides over extraordinary private grounds. This is not your typical Boulder yard - you'll enjoy nearly a third of an acre with lush private gardens and a huge detached guest studio with radiant floor heat, a 3/4 bath, and its own private entrance. This is a home with the kind of soul that stops you in your tracks. It's a genuine sanctuary - layered gardens dense with mature plantings, a custom koi pond fed by a surface well, stone pathways through canopied shade, and sun-drenched clearings that feel miles removed from town. The scale and privacy of this fully fenced property is virtually impossible to replicate in North Boulder today.The luxury kitchen renovation is a standout, built for serious cooking and easy entertaining. Doors open directly to the patio and gardens, blurring the line between indoors and out in the way Boulder living is meant to feel. That same elevated attention carries through to the beautifully renovated primary bath and guest powder room - refined finishes and a cohesive design sensibility that make the entire home feel current without losing its warmth. Then there is the ace up this home's sleeve: the detached studio with as many uses as you have visions for it: multigenerational living done right, a home office with a quick commute through the garden, or a turnkey space for guests. This kind of flexible, self-contained square footage is the feature buyers dream about but rarely find. And the location seals the deal - right off the property is Boulder's amazing bike path network. Wonderland Lake is a short distance away too! One of the most coveted pockets of North Boulder - quiet, established, and connected - with easy access to shops, dining, Lucky's Market, and the energy that makes this part of town unlike anyplace in Boulder. LIVE BOLDER, LOVE BOULDER!
For sale
Price cut: $95K (9/29)
$2,300,000
4165 17th St, Boulder, CO 80304
5beds
3,649sqft
Single Family Residence
Built in 1956
0.36 Acres Lot
$-- Zestimate®
$630/sqft
$-- HOA
What's special
Sun-filled north boulder contemporaryFully fenced propertySun-drenched clearingsExtraordinary private groundsBeautifully renovated primary bath
- 25 days
- 824
- 43
Zillow last checked:
Listing updated:
Listed by:
Marybeth Emerson 720-394-1997,
The Agency - Boulder
Source: IRES as distributed by MLS GRID,MLS#: 1068230
Facts & features
Interior
Bedrooms & bathrooms
- Bedrooms: 5
- Bathrooms: 5
- Full bathrooms: 1
- 3/4 bathrooms: 3
- 1/2 bathrooms: 1
- Main level bathrooms: 3
Primary bedroom
- Description: Carpet
- Features: 3/4 Primary Bath
- Level: Main
- Area: 256 Square Feet
- Dimensions: 16 x 16
Bedroom 2
- Description: Carpet
- Level: Main
- Area: 304 Square Feet
- Dimensions: 16 x 19
Bedroom 3
- Description: Carpet
- Level: Main
- Area: 180 Square Feet
- Dimensions: 12 x 15
Bedroom 4
- Description: Carpet
- Level: Upper
- Area: 264 Square Feet
- Dimensions: 22 x 12
Bedroom 5
- Description: Hardwood
- Level: Additional
- Area: 264 Square Feet
- Dimensions: 22 x 12
Dining room
- Description: Hardwood
- Level: Main
- Area: 231 Square Feet
- Dimensions: 21 x 11
Kitchen
- Description: Hardwood
- Level: Main
- Area: 210 Square Feet
- Dimensions: 15 x 14
Laundry
- Description: Tile
- Level: Main
- Area: 40 Square Feet
- Dimensions: 8 x 5
Living room
- Description: Hardwood
- Level: Main
- Area: 432 Square Feet
- Dimensions: 27 x 16
Study
- Description: Hardwood
- Level: Additional
- Area: 204 Square Feet
- Dimensions: 17 x 12
Heating
- Hot Water, Baseboard, Radiant
Appliances
- Included: Gas Range, Dishwasher, Refrigerator, Bar Fridge, Washer, Dryer, Water Purifier Rented, Disposal
- Laundry: Washer/Dryer Hookup
Features
- Eat-in Kitchen, Separate Dining Room, Pantry, Walk-In Closet(s), Kitchen Island, In-Law Floorplan
- Flooring: Wood
- Basement: None
- Has fireplace: Yes
- Fireplace features: Gas, Multi-Sided, Living Room, Dining Room
Interior area
- Total structure area: 3,649
- Total interior livable area: 3,649 sqft
- Finished area above ground: 3,649
Video & virtual tour
Property
Parking
- Total spaces: 2
- Parking features: Garage Door Opener, Detached, Heated Garage
- Garage spaces: 2
- Details: Detached
Accessibility
- Accessibility features: Level Lot, Main Floor Bath, Accessible Bedroom, Main Level Laundry
Features
- Levels: Bi-Level
- Patio & porch: Patio, Deck
- Exterior features: Sprinkler System, Balcony
- Spa features: Heated
- Fencing: Fenced
- Has view: Yes
- View description: Hills, Plains View
Lot
- Size: 0.36 Acres
- Features: Cul-De-Sac
Details
- Parcel number: R0033295
- Zoning: RL-1
- Special conditions: Private Owner
Construction
Type & style
- Home type: SingleFamily
- Property subtype: Single Family Residence
Materials
- Frame
- Roof: Composition
Condition
- New construction: No
- Year built: 1956
Utilities & green energy
- Electric: XCEL
- Gas: XCEL
- Water: Well
- Utilities for property: Natural Gas Available, Electricity Available
Green energy
- Energy efficient items: Southern Exposure
Community & HOA
Community
- Security: Fire Alarm
- Subdivision: Moores
HOA
- Has HOA: No
Location
- Region: Boulder
Financial & listing details
- Price per square foot: $630/sqft
- Tax assessed value: $2,566,900
- Annual tax amount: $15,297
- Date on market: 9/9/2026
- Listing terms: Cash,Conventional
- Exclusions: Sellers Personal Property and Any Staging Items
- Electric utility on property: Yes
- Road surface type: Concrete
Estimated market value
Not available
Estimated sales range
Not available
Not available
Price history
| Date | Event | Price |
|---|---|---|
| 9/29/2026 | Price change | $2,300,000-4%$630/sqft |
Source:  IRES as distributed by MLS GRID #1068230 Report a problem IRES as distributed by MLS GRID #1068230 Report a problem | ||
| 9/9/2026 | Listed for sale | $2,395,000$656/sqft |
Source:  REcolorado as distributed by MLS GRID #IR1068230 Report a problem REcolorado as distributed by MLS GRID #IR1068230 Report a problem | ||
| 8/21/2026 | Listing removed | $2,395,000$656/sqft |
Source: IRES as distributed by MLS GRID #1057876 Report a problem | ||
| 6/25/2026 | Price change | $2,395,000-3.9%$656/sqft |
Source: IRES as distributed by MLS GRID #1057876 Report a problem | ||
| 4/30/2026 | Listed for sale | $2,493,000-9.2%$683/sqft |
Source: IRES as distributed by MLS GRID #1057876 Report a problem | ||
| 4/30/2026 | Listing removed | $2,745,000$752/sqft |
Source: IRES as distributed by MLS GRID #1054306 Report a problem | ||
| 3/20/2026 | Listed for sale | $2,745,000+203.3%$752/sqft |
Source: IRES as distributed by MLS GRID #1054306 Report a problem | ||
| 8/2/2011 | Sold | $905,000+15.3%$248/sqft |
Source: Public Record Report a problem | ||
| 12/2/2003 | Sold | $785,000+15.8%$215/sqft |
Source: Public Record Report a problem | ||
| 7/6/2000 | Sold | $678,000+241.7%$186/sqft |
Source: Public Record Report a problem | ||
| 5/6/1998 | Sold | $198,400$54/sqft |
Source: Public Record Report a problem | ||
Public tax history
| Year | Property taxes | Tax assessment |
|---|---|---|
| 2025 | $15,266 +1.8% | $160,431 -9.6% |
| 2024 | $15,001 +9.9% | $177,389 -1% |
| 2023 | $13,655 +4.9% | $179,110 +21.8% |
| 2022 | $13,021 +30.6% | $147,048 -2.8% |
| 2021 | $9,968 | $151,280 +32.1% |
| 2020 | $9,968 +8.6% | $114,515 |
| 2019 | $9,177 | $114,515 +8.2% |
| 2018 | $9,177 | $105,847 -9.5% |
| 2017 | $9,177 +0.3% | $117,020 +10.7% |
| 2016 | $9,151 +5.6% | $105,717 +38.1% |
| 2015 | $8,666 +34.6% | $76,551 |
| 2014 | $6,436 -3.3% | $76,551 |
| 2013 | $6,655 +0.9% | $76,551 -3.6% |
| 2012 | $6,596 -3.5% | $79,441 |
| 2011 | $6,836 +7.1% | -- |
| 2010 | $6,383 +23.1% | $84,580 |
| 2009 | $5,186 +3.5% | $84,580 +4.4% |
| 2008 | $5,009 +9.8% | $81,050 |
| 2007 | $4,561 +3.9% | $81,050 +13.6% |
| 2006 | $4,391 +1% | $71,360 |
| 2005 | $4,349 +0.7% | $71,360 +0.3% |
| 2004 | $4,318 +3.6% | $71,180 |
| 2003 | $4,167 +10.3% | $71,180 +19.2% |
| 2002 | $3,777 | $59,700 -90.9% |
| 2001 | -- | $652,500 |
Find assessor info on the county website
Monthly payment
Est. payment
Payment breakdown
Explore the cost of this home by adjusting the details. Changes won't be saved.Climate risks
Neighborhood: Moores
Nearby schools
Schools provided by the listing agent
- Elementary: Crest View
- Middle: Centennial
- High: Boulder
Source: IRES as distributed by MLS GRID. This data may not be complete. We recommend contacting the local school district to confirm school assignments for this home.


Similar homes
- $2,100,0003 bd3 ba2.8k sqft1265 Sumac Ave, Boulder, CO 80304For Sale

 MLS ID #1067296, Stewart Ward, Compass - Boulder. IRES as distributed by MLS GRID
 - $2,100,0005 bd4 ba3.1k sqft4842 Kellogg Circle, Boulder, CO 80303For Sale
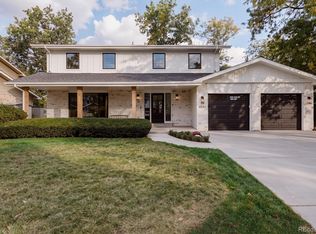
 MLS ID #6983158, Persistence Sample, The Agency - Denver. REcolorado as distributed by MLS GRID
 - $2,499,0006 bd5 ba4.6k sqft3735 Wild Plum Ct, Boulder, CO 80304For Sale
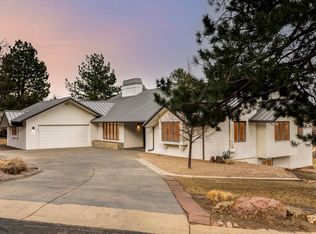 MLS ID #1061972, The Zach Zeldner Team, Compass - Boulder. IRES as distributed by MLS GRID
 - $2,250,0004 bd3 ba2.4k sqft2890 Regis Dr, Boulder, CO 80305For Sale
 MLS ID #1069946, Cari Higgins, Compass - Boulder. IRES as distributed by MLS GRID
 - $2,695,0005 bd4 ba3.5k sqft3560 16th St, Boulder, CO 80304For SaleMLS ID #1068714, Angela Moss, 8z Real Estate. IRES as distributed by MLS GRID
- $3,200,0005 bd4 ba4.4k sqft1550 Poplar Ave, Boulder, CO 80304For SaleMLS ID #1066515, Anne Wells, The Agency - Boulder. IRES as distributed by MLS GRID
- $2,350,0004 bd3 ba3.4k sqft6923 Hunter Pl, Boulder, CO 80301For SaleMLS ID #1068896, Barbara McIntyre, Barbara McIntyre Independent. IRES as distributed by MLS GRID
- $1,690,0006 bd4 ba4.1k sqft2590 Norwood Ave, Boulder, CO 80304For SaleMLS ID #1065991, Amy Gilbride, Compass - Boulder. IRES as distributed by MLS GRID
- $1,575,0005 bd5 ba4.1k sqft901 Terrace Cir S, Boulder, CO 80304For SaleMLS ID #1068159, Patrick Brown, Compass - Boulder. IRES as distributed by MLS GRID
- $1,875,0003 bd3 ba2.2k sqft2870 18th St, Boulder, CO 80304For SaleMLS ID #1066417, Connie Kraska, LIV Sotheby's Intl Realty. IRES as distributed by MLS GRID
- $2,099,0004 bd4 ba3.2k sqft1550 Bluebell Avenue, Boulder, CO 80302For SaleMLS ID #8952427, Denise Cruz, The Old Country Real Estate Group LLC. REcolorado as distributed by MLS GRID
- $1,999,0004 bd4 ba5k sqft4061 Spy Glass Ln, Longmont, CO 80503For SaleMLS ID #1069961, The Bernardi Group, Coldwell Banker Realty-Boulder. IRES as distributed by MLS GRID
- $1,595,0004 bd3 ba2.8k sqft3657 Larkwood Court, Boulder, CO 80304For SaleMLS ID #5720485, Pushpa Gurung, HomeSmart Realty. REcolorado as distributed by MLS GRID
- $2,290,0004 bd4 ba5.2k sqft19 Ridge Rd, Boulder, CO 80303For SaleMLS ID #1068365, Kent Madson, RE/MAX of Boulder, Inc. IRES as distributed by MLS GRID
- $1,499,0003 bd4 ba3.1k sqft15 Arrowleaf Ct, Boulder, CO 80304For SaleMLS ID #1068231, Autumn White, Compass - Boulder. IRES as distributed by MLS GRID
- $3,395,0005 bd5 ba3.9k sqft1760 Hawthorn Pl, Boulder, CO 80304For SaleMLS ID #1065258, The Zach Zeldner Team, Compass - Boulder. IRES as distributed by MLS GRID
- $2,395,0004 bd4 ba3.8k sqft7233 Four Rivers Rd, Boulder, CO 80301For SaleMLS ID #1066220, Amy Gilbride, Compass - Boulder. IRES as distributed by MLS GRID
- $1,485,0004 bd3 ba3.9k sqft3540 19th St, Boulder, CO 80304For SaleMLS ID #1066806, Jennifer Crow, RE/MAX Professionals Ken Caryl. IRES as distributed by MLS GRID
- $1,995,0003 bd4 ba2.6k sqft805 Dewey Ave, Boulder, CO 80304For SaleMLS ID #1066395, R Tim Goodacre, milehimodern - Boulder. IRES as distributed by MLS GRID
- $3,250,0006 bd5 ba4.2k sqft3150 18th St, Boulder, CO 80304For SaleMLS ID #1053622, Jennifer Egbert, milehimodern - Boulder. IRES as distributed by MLS GRID
