All our homes are in the Craftsman Style. This house is s a Custom Designed Rosemont with finished loft. The options on this home include a 145 square foot Rear Screened in Porch & a 23 square foot Front Stoop, finished loft, full house generator, upgraded kitchen cabinets & granite counter, wall oven & microwave, free standing bath tub in Primary Bath (upgrade) . All homes come Standard with: 2-Car Garage (Insulated & finished to painted drywall), Cobbled driveway, generous Primary Bedroom Suite, ceiling fans in all bedrooms, Piedmont Oak Flooring throughout, Kitchen with granite countertops, (Designed to Your needs), Stainless Steel Appliances, Walk-in Closets. Solid Wood Cabinets in baths, kitchen & Utility Rooms. Tile floor in all Bathrooms & Utility Room. If you decide to build in Amberleigh, our builder & designer will sit down w/ you to help design your, Brand new, To Be Built home. Our builder will walk you thru the process & a completely custom home will be the outcome! Other Options include: Fenced in Patio, 2 or 3 bedrooms, Tray ceilings, Built-in cabinetry..etc. The remaining lots in Amberleigh 55+ Community are an excellent opportunity for those looking for a brand new dream, custom home in a friendly & convenient community. Contact us today to learn more & schedule a tour
Sold for $702,626
$702,626
4165 Ambergrove Ave, North Chesterfield, VA 23236
3beds
2,352sqft
Townhouse
Built in 2024
4,356 Square Feet Lot
$661,000 Zestimate®
$299/sqft
$2,799 Estimated rent
Home value
$661,000
$628,000 - $694,000
$2,799/mo
Zestimate® history
Owner options
List your home for rent
$2,799/mo
Rent Zestimate®
Find your next renter with Zillow Rental Manager. Plus, with online applications, you can quickly screen prospective tenants – for free.
$2,799/mo
Rent Zestimate®
Refinance and save
$4,407/mo
Est. payment
Refinancing to a lower rate could help reduce your monthly payments and save thousands over the life of the loan.
$4,407/mo
Est. payment
Explore your selling options
Work with a Zillow partner agent
Leverage their expertise and Zillow's premium Showcase listings to get your home seen by more buyers.
Get startedList with your own agent
Get your home in front of millions of buyers by listing it on Zillow.
Learn how to do itSell it yourself
Take full control of how buyers see your home on Zillow by listing For Sale by Owner (FSBO).
List your homeWhat's special
Larger lotsTray ceilingsSolid wood cabinetsCeiling fansBuilt-in cabinetryCustom homeWalk-in closets
Zillow last checked:
Listing updated:
Listed by:
Karen Steen karen.steen@longandfoster.com,
Long & Foster REALTORS
Bought with:
Erin Melton, 0225059465
EXP Realty LLC
Source: CVRMLS,MLS#: 2325406 Originating MLS: Central Virginia Regional MLS
Originating MLS: Central Virginia Regional MLSFacts & features
Interior
Bedrooms & bathrooms
- Bedrooms: 3
- Bathrooms: 3
- Full bathrooms: 2
- 1/2 bathrooms: 1
Primary bedroom
- Description: Hardwood Flr, crown molding, ceiling fan
- Level: First
- Dimensions: 0 x 0
Primary bedroom
- Description: Bath Rm., Tile Flr, double Vanity, walk in Shower
- Level: First
- Dimensions: 0 x 0
Bedroom 2
- Description: Hardwood Flr, crown molding, ceiling fan
- Level: First
- Dimensions: 0 x 0
Bedroom 3
- Description: WW Carpet Flr, Molding, attic entry, ceiling fan
- Level: Second
- Dimensions: 0 x 0
Additional room
- Description: Loft with sky lights, WWCarpeted flrs, 3 skylights
- Level: Second
- Dimensions: 0 x 0
Additional room
- Description: Unfinished Storage 176 sq ft
- Level: Second
- Dimensions: 0 x 0
Dining room
- Description: Hardwood floor, crown molding
- Level: First
- Dimensions: 0 x 0
Other
- Description: Tub & Shower
- Level: First
Other
- Description: Tub & Shower
- Level: Second
Half bath
- Level: First
Kitchen
- Description: Hardwood flr, solid wood cabs, granite counte
- Level: First
- Dimensions: 0 x 0
Laundry
- Description: Tile Flr, Solid wood Cabinets, sink, counter
- Level: First
- Dimensions: 0 x 0
Living room
- Description: Hardwood Flr, Built-in Cabinet, FP, crown molding
- Level: First
- Dimensions: 0 x 0
Heating
- Forced Air, Natural Gas, Zoned
Cooling
- Central Air, Zoned
Appliances
- Included: Dishwasher, Gas Cooking, Disposal, Gas Water Heater, Microwave, Oven, Stove, Water Heater
- Laundry: Washer Hookup, Dryer Hookup
Features
- Bookcases, Built-in Features, Bedroom on Main Level, Breakfast Area, Ceiling Fan(s), Dining Area, Double Vanity, French Door(s)/Atrium Door(s), Fireplace, Granite Counters, Garden Tub/Roman Tub, High Ceilings, Loft, Main Level Primary, Pantry, Recessed Lighting, Skylights, Cable TV, Walk-In Closet(s), Built In Shower Chair, Central Vacuum
- Flooring: Ceramic Tile, Partially Carpeted, Wood
- Doors: French Doors, Insulated Doors
- Windows: Skylight(s), Thermal Windows
- Basement: Crawl Space,Partially Finished
- Attic: Floored,Walk-In
- Number of fireplaces: 1
- Fireplace features: Factory Built, Gas, Vented
Interior area
- Total interior livable area: 2,352 sqft
- Finished area above ground: 2,352
Property
Parking
- Total spaces: 2
- Parking features: Attached, Covered, Direct Access, Finished Garage, Garage, Garage Door Opener, Off Street, Oversized
- Attached garage spaces: 2
Accessibility
- Accessibility features: Accessibility Features, Low Threshold Shower
Features
- Levels: Two
- Stories: 2
- Patio & porch: Rear Porch, Front Porch, Screened, Porch
- Exterior features: Sprinkler/Irrigation, Porch
- Pool features: Gunite, In Ground, Pool, Community
- Fencing: None,Partial,Privacy,Vinyl
Lot
- Size: 4,356 Square Feet
- Features: Additional Land Available, Landscaped
Details
- Parcel number: 751687374900000
- Special conditions: Corporate Listing
Construction
Type & style
- Home type: Townhouse
- Architectural style: Craftsman,Custom,Two Story
- Property subtype: Townhouse
- Attached to another structure: Yes
Materials
- Drywall, Frame, HardiPlank Type
Condition
- New Construction,Under Construction
- New construction: Yes
- Year built: 2024
Utilities & green energy
- Sewer: Public Sewer
- Water: Public
Green energy
- Green verification: EarthCraft Home
Community & HOA
Community
- Features: Common Grounds/Area, Clubhouse, Fitness, Home Owners Association, Maintained Community, Pool, Curbs, Gutter(s), Street Lights, Sidewalks
- Security: Security System, Complex Fenced
- Senior community: Yes
- Subdivision: Amberleigh
HOA
- Has HOA: Yes
- Amenities included: Management
- Services included: Clubhouse, Insurance, Maintenance Grounds, Maintenance Structure, Pool(s), Recreation Facilities, Snow Removal, Trash
- HOA fee: $250 monthly
Location
- Region: North Chesterfield
Financial & listing details
- Price per square foot: $299/sqft
- Tax assessed value: $70,000
- Annual tax amount: $5,499
- Date on market: 8/30/2025
- Exclusions: W/D & Refridgerator
- Ownership: Corporate
- Ownership type: Corporation
Price history
| Date | Event | Price |
|---|---|---|
| 11/1/2024 | Sold | $702,626+5.7%$299/sqft |
Source:  CVRMLS #2325406 Report a problem CVRMLS #2325406 Report a problem | ||
| 3/12/2024 | Pending sale | $664,534+0.1%$283/sqft |
Source: CVRMLS #2325406 Report a problem | ||
| 3/11/2024 | Price change | $664,160+18.2%$282/sqft |
Source: CVRMLS #2325406 Report a problem | ||
| 2/8/2024 | Price change | $562,008+4.8%$239/sqft |
Source: CVRMLS #2325406 Report a problem | ||
| 1/14/2024 | Price change | $536,210-1%$228/sqft |
Source: CVRMLS #2325406 Report a problem | ||
| 10/17/2023 | Listed for sale | $541,860$230/sqft |
Source: CVRMLS #2325406 Report a problem | ||
Public tax history
| Year | Property taxes | Tax assessment |
|---|---|---|
| 2025 | $5,499 +737% | $617,900 +746.4% |
| 2024 | $657 +3.1% | $73,000 +4.3% |
| 2023 | $637 | $70,000 |
Find assessor info on the county website
Neighborhood: 23236
Nearby homes
- $597,0043 bd2 ba2k sqft4161 Ambergrove Ave, North Chesterfield, VA 23236Sold

- $62,3003 bd1 ba115 sqft9700 Ladino Ln, Richmond, VA 23236Off Market
- $534,4702 bd2 ba1.6k sqft4153 Ambergrove Ave, North Chesterfield, VA 23236Sold
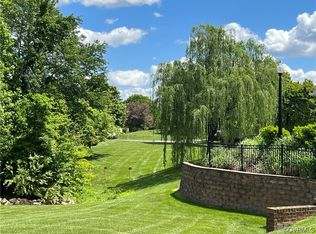
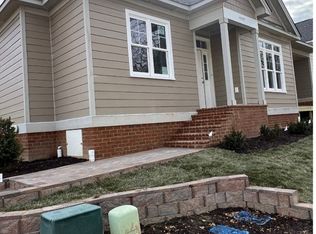
- $539,3223 bd2 ba1.7k sqft4157 Ambergrove Ave, North Chesterfield, VA 23236Sold
- $---- bd-- ba-- sqft9608 Ladino Ln, Richmond, VA 23236Off Market
- $468,4003 bd2 ba1.5k sqft4164 Ambergrove Ave, North Chesterfield, VA 23236Off Market
- $578,1562 bd3 ba1.6k sqft4145 Ambergrove Ave, North Chesterfield, VA 23236Sold
- $568,3523 bd2 ba1.8k sqft4149 Ambergrove Ave, North Chesterfield, VA 23236Sold
Nearby schools
GreatSchools rating
- 3/10Providence Elementary SchoolGrades: PK-5Distance: 1.7 mi
- 2/10Providence Middle SchoolGrades: 6-8Distance: 3.4 mi
- 5/10Clover Hill High SchoolGrades: 9-12Distance: 3.6 mi
Schools provided by the listing agent
- Elementary: Providence
- Middle: Providence
- High: Clover Hill
Source: CVRMLS. This data may not be complete. We recommend contacting the local school district to confirm school assignments for this home.
Get a cash offer in 3 minutes
Find out how much your home could sell for in as little as 3 minutes with a no-obligation cash offer.
Estimated market value
$661,000
Get a cash offer in 3 minutes
Find out how much your home could sell for in as little as 3 minutes with a no-obligation cash offer.
Estimated market value
$661,000
- Virginia
- Chesterfield County
- Richmond
- 23236
- 4165 Ambergrove Ave
Nearby cities
Nearby neighborhoods
Nearby zip codes
Other Richmond Topics
