Skip main navigation
Sold for $360,000
  • $360,000

    4165 Babbling Brook Way, Kissimmee, FL 34746

    4beds
    1,843sqft
    Single Family Residence
    Built in 2023
    6,098 Square Feet Lot
    $359,400 Zestimate®
    $195/sqft
    $2,407 Estimated rent

    Home value

    $359,400

    $331,000 - $392,000

    $2,407/mo

    Zestimate® history
    Loading
    Loading...

    Owner options

    List your home for rent

    $2,407/mo

    Rent Zestimate®

    Find your next renter with Zillow Rental Manager. Plus, with online applications, you can quickly screen prospective tenants – for free.

    Learn more

    $2,407/mo

    Rent Zestimate®

    Refinance and save

    $2,551/mo

    Est. payment

    Refinancing to a lower rate could help reduce your monthly payments and save thousands over the life of the loan.

    See today's rates

    $2,551/mo

    Est. payment

    Explore your selling options

    Work with a Zillow partner agent

    Leverage their expertise and Zillow's premium Showcase listings to get your home seen by more buyers.

    Get started

    List with your own agent

    Get your home in front of millions of buyers by listing it on Zillow.

    Learn how to do it

    Sell it yourself

    Take full control of how buyers see your home on Zillow by listing For Sale by Owner (FSBO).

    List your home

    What's special

    Gorgeous white cabinetsStainless steel appliances
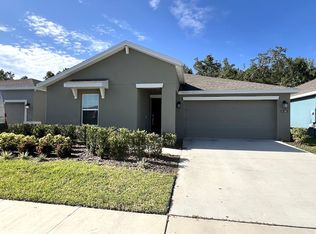
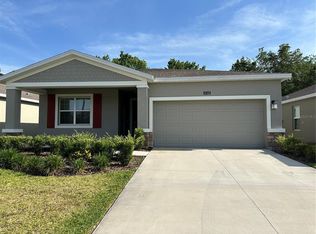
    Stop waiting for new construction (which comes with higher closing costs)! Instead, enjoy this like-new, totally move-in ready beauty with 4 bedrooms, 2 bathrooms and in a community offering the best of Florida lifestyle. The Allentown layout provides two bedrooms with a bathroom in between at the front, right side of the home, a separate bedroom on the left center and then the primary at the back left side. This split plan is perfect for guests, owners who work from home and even large families who like alone time after gathering in the open kitchen/living/dining areas. The kitchen’s grey quartz counters provide the perfect contrast to the gorgeous white cabinets and stainless steel appliances. Who doesn’t love a large island for more prep space? The dining area is conveniently located beside the kitchen. There’s even a large screened rear porch to enjoy meals outside during cooler weather months. The primary bedroom is large with an en suite bathroom offering a dual sink vanity and spacious, walk-in shower. There’s also a roomy, walk-in closet. Storey Creek is the perfect community for owners who want to enjoy a true Florida lifestyle. Lawn care included so there’s more time to enjoy the amenities! No need for a gym membership thanks to the community fitness center. If you prefer a more playful workout, you can choose from basketball, tennis, sand volleyball or even swimming. There are also two trails inside of the community. Multiple playgrounds offer lots of options for the little ones and our four legged friends have a park of their own. Less than 15 minutes to Kissimmee Lakefront Park so the choices are truly endless.

    Zillow last checked:

    Listing updated:

    Listed by:

    Michelle Sims 407-506-8899,

    IAD REAL ESTATE 407-720-0020

    Bought with:

    Nickolas Amburgey, 3300140

    COMPASS FLORIDA LLC

    Source: Stellar MLS,MLS#: O6409358MLS LogoOriginating MLS: Sarasota - Manatee

    Facts & features

    Interior

    Bedrooms & bathrooms
    • Bedrooms: 4
    • Bathrooms: 2
    • Full bathrooms: 2
    Rooms
    • Room types: Utility Room
    Primary bedroom
    • Features: Walk-In Closet(s)
    • Level: First
    • Area: 195 Square Feet
    • Dimensions: 13x15
    Bedroom 2
    • Features: Built-in Closet
    • Level: First
    • Area: 143 Square Feet
    • Dimensions: 11x13
    Bedroom 3
    • Features: Built-in Closet
    • Level: First
    • Area: 165 Square Feet
    • Dimensions: 11x15
    Bedroom 4
    • Features: Built-in Closet
    • Level: First
    • Area: 120 Square Feet
    • Dimensions: 12x10
    Dining room
    • Level: First
    • Area: 130 Square Feet
    • Dimensions: 13x10
    Foyer
    • Level: First
    • Area: 63 Square Feet
    • Dimensions: 7x9
    Kitchen
    • Level: First
    • Area: 168 Square Feet
    • Dimensions: 14x12
    Laundry
    • Level: First
    • Area: 30 Square Feet
    • Dimensions: 5x6
    Living room
    • Level: First
    • Area: 228 Square Feet
    • Dimensions: 12x19
    Heating
    • Central, Electric
    Cooling
    • Central Air
    Appliances
    • Included: Dishwasher, Disposal, Electric Water Heater, Microwave, Range, Refrigerator
    • Laundry: Laundry Room
    Features
    • Ceiling Fan(s), Eating Space In Kitchen, Solid Wood Cabinets, Split Bedroom, Stone Counters, Thermostat, Walk-In Closet(s)
    • Flooring: Carpet, Ceramic Tile
    • Windows: Blinds
    • Has fireplace: No
    Interior area
    • Total structure area: 2,446
    • Total interior livable area: 1,843 sqft

    Property

    Parking
    • Total spaces: 2
    • Parking features: Garage Door Opener
    • Attached garage spaces: 2
    Features
    • Levels: One
    • Stories: 1
    • Patio & porch: Rear Porch, Screened
    • Exterior features: Irrigation System, Rain Gutters, Sidewalk, Sprinkler Metered
    Lot
    • Size: 6,098 Square Feet
    • Features: Sidewalk, Street Dead-End
    • Residential vegetation: Mature Landscaping
    Details
    • Parcel number: 062629530100015000
    • Zoning: PUD
    • Special conditions: None

    Construction

    Type & style
    • Home type: SingleFamily
    • Property subtype: Single Family Residence
    Materials
    • Block, Stucco
    • Foundation: Slab
    • Roof: Shingle
    Condition
    • Completed
    • New construction: No
    • Year built: 2023
    Details
    • Builder model: Allentown
    • Builder name: Lennar

    Utilities & green energy

    • Sewer: Public Sewer
    • Water: Public
    • Utilities for property: BB/HS Internet Available, Cable Available, Sprinkler Meter

    Community & HOA

    Community
    • Features: Association Recreation - Owned, Clubhouse, Community Mailbox, Deed Restrictions, Dog Park, Fitness Center, Park, Playground, Pool, Sidewalks, Tennis Court(s)
    • Pet fee: $0 monthly
    • Subdivision: STOREY CREEK PH 5
    HOA
    • Has HOA: Yes
    • Amenities included: Basketball Court, Clubhouse, Fitness Center, Park, Playground, Pool, Recreation Facilities, Tennis Court(s), Trail(s)
    • Services included: Community Pool, Maintenance Grounds, Recreational Facilities
    • HOA fee: $171 monthly
    • HOA name: Johanna Vega
    • HOA phone: 407-705-2190
    Location
    • Region: Kissimmee

    Financial & listing details

    • Price per square foot: $195/sqft
    • Tax assessed value: $323,000
    • Annual tax amount: $6,824
    • Date on market: 5/21/2026
    • Cumulative days on market: 10 days
    • Listing terms: Cash,Conventional,FHA,VA Loan
    • Ownership: Fee Simple
    • Total actual rent: 0
    • Road surface type: Paved

    Price history

    DateEventPrice
    6/15/2026Sold$360,000-2.7%$195/sqft
    Source: Stellar MLS #O6409358 Report a problem
    5/31/2026Pending sale$370,000$201/sqft
    Source: Stellar MLS #O6409358 Report a problem
    5/21/2026Listed for sale$370,000+1.9%$201/sqft
    Source: Stellar MLS #O6409358 Report a problem
    7/26/2023Sold$363,265$197/sqft
    Source: Stellar MLS #T3424780 Report a problem
    1/26/2023Pending sale$363,265$197/sqft
    Source: Stellar MLS #T3424780 Report a problem
    1/8/2023Price change$363,265-2.7%$197/sqft
    Source: Lennar Homes Report a problem
    1/3/2023Price change$373,265+0.5%$203/sqft
    Source: Lennar Homes Report a problem
    12/31/2022Listed for sale$371,265$201/sqft
    Source: Lennar Homes Report a problem

    Public tax history

    YearProperty taxesTax assessment
    2025$6,825 +3%$323,000 +2.5%
    2024$6,626 +101.5%$315,000 +650%
    2023$3,288 +31.9%$42,000 +68%
    2022$2,494 $25,000
    Find assessor info on the county website

    Neighborhood: 34746

    Nearby schools

    GreatSchools rating
    Schools provided by the listing agent
    • Elementary: Sunrise Elementary
    • Middle: Horizon Middle
    • High: Poinciana High School

    Source: Stellar MLS. This data may not be complete. We recommend contacting the local school district to confirm school assignments for this home.

    Get a cash offer in 3 minutes
    Find out how much your home could sell for in as little as 3 minutes with a no-obligation cash offer.
    Estimated market value
    $359,400
    Get a cash offer in 3 minutes
    Find out how much your home could sell for in as little as 3 minutes with a no-obligation cash offer.
    Estimated market value
    $359,400