Skip main navigation
Off market
  • $498,500

    4165 Clearwater Way, Lexington, KY 40515

    4beds
    3,014sqft
    SingleFamily
    Built in 1999
    9,422 Square Feet Lot
    $498,500 Zestimate®
    $165/sqft
    $3,580 Estimated rent

    Home value

    $498,500

    $474,000 - $523,000

    $3,580/mo

    Zestimate® history
    Loading
    Loading...

    Owner options

    List your home for rent

    $3,580/mo

    Rent Zestimate®

    Find your next renter with Zillow Rental Manager. Plus, with online applications, you can quickly screen prospective tenants – for free.

    Learn more

    $3,580/mo

    Rent Zestimate®

    Refinance and save

    $3,063/mo

    Est. payment

    Refinancing to a lower rate could help reduce your monthly payments and save thousands over the life of the loan.

    See today's rates

    $3,063/mo

    Est. payment

    Explore your selling options

    Work with a Zillow partner agent

    Leverage their expertise and Zillow's premium Showcase listings to get your home seen by more buyers.

    Get started

    List with your own agent

    Get your home in front of millions of buyers by listing it on Zillow.

    Learn how to do it

    Sell it yourself

    Take full control of how buyers see your home on Zillow by listing For Sale by Owner (FSBO).

    List your home

    What's special

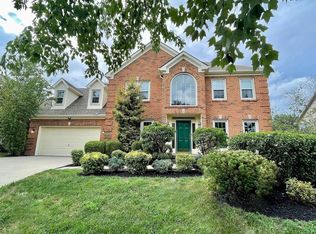
    Welcome to one of Lexington's most desired neighborhoods... Waterford! This beautiful home on a partially finished basement has updated shingles & new windows. Home sits on a lot next to green space! This home has a traditional yet open floor plan perfect for entertaining. Home features a great room open to formal dining. The kitchen is just off of the dining room & has updated stainless Kenmore appliances and breakfast bar. There is a hearth room open to kitchen perfect for morning coffee or cozy up to watch your favorite show by the fire! The second level features a huge master bedroom with 2 walk-in closets. The master bath offers dual bowl vanity, whirlpool, tub, & tiled shower. There are 3 more bedrooms & hall bath on the second level. The lower level family room has been finished with an industrial design including painted concrete walls, cedar plank ceiling, & vinyl plank flooring! Possible 5th bedroom-lower level. Located in Veterans Park district.

    This property is off market, which means it's not currently listed for sale or rent on Zillow. This may be different from what's available on other websites or public sources.
    Facts & features

    Interior

    Bedrooms & bathrooms
    • Bedrooms: 4
    • Bathrooms: 4
    • Full bathrooms: 3
    • 1/2 bathrooms: 1
    Heating
    • Forced air, Electric
    Cooling
    • Central
    Appliances
    • Included: Dishwasher, Microwave, Range / Oven, Refrigerator
    Features
    • Ceiling Fan(s), Security Sys.-Owned, Washer-Dryer Hook-up, Whirlpool, Walk-in Closets, Specialty Ceilings
    • Flooring: Tile, Other, Carpet, Hardwood
    • Basement: Finished
    • Attic: Access Only
    • Has fireplace: Yes
    Interior area
    • Total interior livable area: 3,014 sqft

    Property

    Parking
    • Parking features: Carport, Garage - Attached
    Features
    • Exterior features: Stone
    • Has spa: Yes
    Lot
    • Size: 9,422 sqft
    Details
    • Parcel number: 19992270

    Construction

    Type & style
    • Home type: SingleFamily
    Materials
    • Frame
    • Roof: Composition
    Condition
    • Year built: 1999

    Utilities & green energy

    • Sewer: Public Sewer

    Community & neighborhood

    Location
    • Region: Lexington

    HOA & financial

    HOA
    • Has HOA: Yes
    • HOA fee: $19 monthly

    Other

    Other facts
    • Association: Lexington Blue Grass
    • Lease Type: Net
    • Basement: Full, Partially Finished, Walk Up
    • Dining Facilities: Formal Dining Room
    • Exterior Features: Patio, Deck, Wood Fence, Window Screens
    • Flooring: Other, Hardwood, Tile, Carpet
    • Foundation: Poured Concrete
    • Garage: Yes
    • Garage/Carport Type: Garage Door Opener, 2 Car Attached
    • Interior Features: Ceiling Fan(s), Security Sys.-Owned, Washer-Dryer Hook-up, Whirlpool, Walk-in Closets, Specialty Ceilings
    • Location Description: Underground Utility, Park(s) Nearby, Pool Nearby, Homeowners Asoc., Tennis Nearby
    • Miscellaneous: Basement, Family Room, Foyer, Den, Great Room
    • Water: City
    • Air Conditioning: Electric
    • Appliances: Range, Dishwasher, Refrigerator, Microwave
    • Construction: Brick Veneer, Siding - Vinyl
    • Fireplaces: Gas Logs, Pre-Fab, Family Room, Outdoor, Woodburning
    • Heating: Forced Air
    • Attic: Access Only
    • Water Heater: Electric
    • Type/Style: 1 1/2 Story
    • Property Subtype 1: Single Family Residence
    • HOA Frequency: Annually
    • Sewer: Public Sewer
    • Roof: Composition

    Price history

    DateEventPrice
    7/22/2019Sold$284,000-2%$94/sqft
    Source: Imagine MLS #1910872 Report a problem
    6/8/2019Pending sale$289,900$96/sqft
    Source: Bluegrass Property Exchange #1910872 Report a problem
    5/20/2019Listed for sale$289,900+45%$96/sqft
    Source: Bluegrass Property Exchange #1910872 Report a problem
    7/1/2011Sold$200,000-6.9%$66/sqft
    Source: Public Record Report a problem
    4/15/2011Price change$214,900-2.3%$71/sqft
    Source: Hendricks Real Estate Team #1100187 Report a problem
    1/28/2011Price change$219,900-4.3%$73/sqft
    Source: Hendricks Real Estate Team #1100187 Report a problem
    10/23/2010Price change$229,900-2.2%$76/sqft
    Source: Hendricks Real Estate Team #1100187 Report a problem
    9/11/2010Price change$235,000-2%$78/sqft
    Source: Hendricks Real Estate Team #1100187 Report a problem
    3/28/2010Price change$239,900-2%$80/sqft
    Source: Haymaker/Bean Residential Real Estate #904417 Report a problem
    2/13/2010Listed for sale$244,900+11.4%$81/sqft
    Source: Haymaker/Bean Residential Real Estate #904417 Report a problem
    6/14/2002Sold$219,900+11.8%$73/sqft
    Source: Imagine MLS #203196 Report a problem
    2/17/1999Sold$196,750$65/sqft
    Source: Imagine MLS #9808379 Report a problem

    Public tax history

    YearProperty taxesTax assessment
    2024$3,512 $284,000
    2023$3,512 -3.2%$284,000
    2022$3,628 $284,000
    2021$3,628 $284,000
    2020$3,628 +0.7%$284,000 +0.7%
    2019$3,601 $281,900
    2018$3,601 +4.9%$281,900
    2017$3,432 +33.3%$281,900 +22.6%
    2015$2,574 $230,000
    2014$2,574 $230,000
    2012$2,574 $230,000
    2011-- --
    2010-- --
    2009-- --
    2008-- $230,000
    2006-- --
    2005-- --
    2004-- --

    Find assessor info on the county website

    Neighborhood: 40515

    Nearby schools

    GreatSchools rating
    Schools provided by the listing agent
    • Elementary: Veterans
    • Middle: Southern
    • High: Tates Creek
    • District: Fayette County

    Source: The MLS. This data may not be complete. We recommend contacting the local school district to confirm school assignments for this home.

    Get pre-qualified for a loan
    At Zillow Home Loans, we can pre-qualify you in as little as 5 minutes with no impact to your credit score.

    An equal housing lender. NMLS #10287.

    Sell for more on Zillow
    Get a Zillow Showcase℠ listing at no additional cost and you could sell for .
    $498,500
    2% more
    +$9,970
    With Zillow Showcase(estimated)
    $508,470