Skip main navigation
Pending
$565,000
4beds
2,145sqft

4165 County Road K, Franksville, WI 53126

4beds
2,145sqft
Single family residence
Built in 1966
3 Acres
3 Attached garage spaces
$263 price/sqft

What's special

Chicken coopNewer roof and furnaceTons of counter spaceBrand new front deckPrivate back patioHuge garden areaOak cabinets

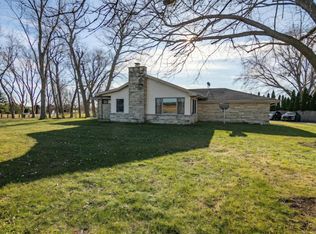
Incredible opportunity in Raymond! Extremely well maintained 2 story home situated on a beautifully landscaped & private 3 acre lot. Home has been in the family since it was built. Living room features a gas fireplace display & large window for natural light. Spacious kitchen & dining room. Complete w/ newer ...

37 days
|
162
|
3
|
Source: WIREX MLS,MLS#: 1965669MLS LogoOriginating MLS: Metro MLS
Travel times

Living Room

Kitchen

Primary Bedroom

Zillow last checked:

Listing updated:

Listed by:

EZ Realty Team* 262-995-4909,

Realty ONE Group Boardwalk

Source: WIREX MLS,MLS#: 1965669MLS LogoOriginating MLS: Metro MLS

Facts & features

Interior

Bedrooms & bathrooms
  • Bedrooms: 4
  • Bathrooms: 2
  • Full bathrooms: 2
  • Main level bedrooms: 1
Primary bedroom
  • Level: Upper
  • Area: 165
  • Dimensions: 15 x 11
Bedroom 2
  • Level: Upper
  • Area: 195
  • Dimensions: 15 x 13
Bedroom 3
  • Level: Upper
  • Area: 130
  • Dimensions: 13 x 10
Bedroom 4
  • Level: Main
  • Area: 176
  • Dimensions: 16 x 11
Bathroom
  • Features: Tub Only, Shower Over Tub, Shower Stall
Dining room
  • Level: Main
  • Area: 165
  • Dimensions: 15 x 11
Kitchen
  • Level: Main
  • Area: 264
  • Dimensions: 24 x 11
Living room
  • Level: Main
  • Area: 182
  • Dimensions: 13 x 14
Heating
  • Natural Gas, Forced Air
Cooling
  • Central Air
Appliances
  • Included: Dishwasher, Dryer, Microwave, Oven, Range, Refrigerator, Washer
Features
  • High Speed Internet, Pantry
  • Flooring: Wood
  • Basement: Block,Full,Partial,Partially Finished,Sump Pump
Interior area
  • Total structure area: 2,145
  • Total interior livable area: 2,145 sqft
  • Finished area above ground: 1,705
  • Finished area below ground: 440

Property

Parking
  • Total spaces: 3
  • Parking features: Garage Door Opener, Attached, 3 Car
  • Attached garage spaces: 3
Features
  • Levels: Two
  • Stories: 2
  • Patio & porch: Deck, Patio
  • Pool features: Above Ground
Lot
  • Size: 3 Acres
  • Features: Horse Allowed
Details
  • Additional structures: Garden Shed
  • Parcel number: 168042125020000
  • Zoning: Res
  • Horses can be raised: Yes

Construction

Type & style
  • Home type: SingleFamily
  • Architectural style: Other
  • Property subtype: Single Family Residence
Materials
  • Brick, Brick/Stone, Vinyl Siding
Condition
  • 21+ Years
  • New construction: No
  • Year built: 1966

Utilities & green energy

  • Sewer: Septic Tank
  • Water: Well
  • Utilities for property: Cable Available

Community & HOA

Location
  • Region: Franksville
  • Municipality: Raymond

Financial & listing details

  • Price per square foot: $263/sqft
  • Annual tax amount: $3,269
  • Date on market: 6/4/2026
  • Inclusions: Kitchen Appliances, Washer/Dryer
  • Exclusions: Seller's Personal Property

Price history

DateEventPrice
6/8/2026Pending sale$565,000$263/sqft
Source: WIREX MLS #1965669 Report a problem
6/4/2026Listed for sale$565,000$263/sqft
Source: WIREX MLS #1965669 Report a problem

Public tax history

Tax history is unavailable.

Monthly payment

Est. payment
$3,574/mo
Principal & interest
$2863
Property taxes
$711
More affordability toolsChevron Right

Estimated market value

$574,000

$545,000 - $603,000

$2,595/mo

Climate risks

Explore flood, wildfire, and other predictive climate risk information for this property on First Street®️.

Neighborhood: 53126

Nearby schools

Raymond Elementary School
Grades PK-82.4 miles
8/10
GreatSchools® Rating
Test Score Rating
8/10
Student Progress Rating
7/10
Union Grove High School
Grades 9-127.5 miles
4/10
GreatSchools® Rating
College Readiness Rating
8/10
Student Progress Rating
1/10