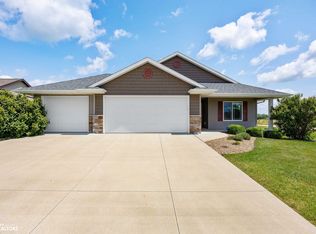
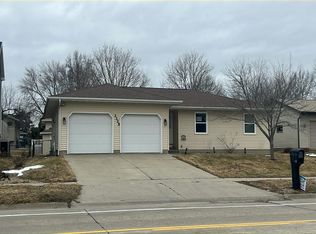
Beautiful Ranch home in the Linn-Mar District, offering the perfect blend of convenience and privacy just minutes from Hwy 100, restaurants, and Lindale Mall. Situated on a beautifully landscaped corner lot of nearly 1/2 acre, this property offers a truly private backyard with a million-dollar view! Enjoy the custom deck with outdoor fireplace, perfect for relaxing or entertaining. Inside you'll find fresh paint throughout the main living area, formal dining room, gas fireplaces on both levels, and an updated kitchen featuring quartz countertops and newer stainless steel appliances. The main level offers 3 bedrooms, 2 full baths, including a primary en suite with a jetted tub and updated vanity countertop, plus main-floor laundry. The finished lower level includes a large rec room, full bath, workshop, craft room, dry storage, and space that could easily become a 4th bedroom. Side parking pad leads to a large storage shed.
For sale
$429,000
4165 Deer Valley Dr, Marion, IA 52302
3beds
2,401sqft
Single Family Residence
Built in 1997
0.48 Acres Lot
$416,700 Zestimate®
$179/sqft
$-- HOA
What's special
Formal dining roomSide parking padDry storageMain-floor laundryBeautifully landscaped corner lotUpdated vanity countertopLarge storage shed
- 5 days |
- 544 |
- 15 |
Likely to sell faster than
Zillow last checked:
Listing updated:
Listed by:
Jeremy Emmert 319-210-0630,
Realty87
Source: CRAAR, CDRMLS,MLS#: 2605059 Originating MLS: Cedar Rapids Area Association Of Realtors
Originating MLS: Cedar Rapids Area Association Of RealtorsFacts & features
Interior
Bedrooms & bathrooms
- Bedrooms: 3
- Bathrooms: 3
- Full bathrooms: 3
Rooms
- Room types: Family Room, Laundry, Recreation
Other
- Level: First
Heating
- Forced Air, Gas
Cooling
- Central Air
Appliances
- Included: Dryer, Dishwasher, Disposal, Gas Water Heater, Microwave, Range, Refrigerator, Range Hood, Washer
- Laundry: Main Level
Features
- Dining Area, Separate/Formal Dining Room, Eat-in Kitchen, Bath in Primary Bedroom, Main Level Primary, Central Vacuum, Jetted Tub
- Basement: Full,Concrete
- Has fireplace: Yes
- Fireplace features: Insert, Family Room, Free Standing, Gas, Recreation Room
Interior area
- Total interior livable area: 2,401 sqft
- Finished area above ground: 1,701
- Finished area below ground: 700
Property
Parking
- Total spaces: 2
- Parking features: Attached, Garage, Guest, Off Street, On Street, Garage Door Opener
- Attached garage spaces: 2
- Has uncovered spaces: Yes
Features
- Stories: 1
- Patio & porch: Deck
- Has spa: Yes
Lot
- Size: 0.48 Acres
Details
- Additional structures: Shed(s)
- Parcel number: 150545200800000
Construction
Type & style
- Home type: SingleFamily
- Architectural style: Ranch
- Property subtype: Single Family Residence
Materials
- Frame, Vinyl Siding
- Foundation: Poured
Condition
- New construction: No
- Year built: 1997
Utilities & green energy
- Sewer: Public Sewer
- Water: Public
Community & HOA
HOA
- Has HOA: No
Location
- Region: Marion
Financial & listing details
- Price per square foot: $179/sqft
- Tax assessed value: $355,200
- Annual tax amount: $4,845
- Date on market: 7/17/2026
- Listing terms: Cash,Conventional,FHA,USDA Loan,VA Loan
Estimated market value
$416,700
$396,000 - $438,000
$2,079/mo
Price history
| Date | Event | Price |
|---|---|---|
| 7/17/2026 | Listed for sale | $429,000+130%$179/sqft |
Source:  CRAAR, CDRMLS #2605059 Report a problem CRAAR, CDRMLS #2605059 Report a problem | ||
| 11/19/2004 | Sold | $186,500$78/sqft |
Source: Public Record Report a problem | ||
Public tax history
| Year | Property taxes | Tax assessment |
|---|---|---|
| 2025 | $4,648 +0% | $355,200 +30% |
| 2024 | $4,646 -16% | $273,200 |
| 2023 | $5,530 +4.9% | $273,200 +4.5% |
| 2022 | $5,270 +0.8% | $261,500 |
| 2021 | $5,228 +1.9% | $261,500 +7.2% |
| 2020 | $5,132 +1% | $243,900 |
| 2019 | $5,082 +3.9% | $243,900 +6.7% |
| 2018 | $4,890 +4.8% | $228,500 +5.2% |
| 2017 | $4,668 +2.2% | $217,300 |
| 2016 | $4,566 +3.1% | $217,300 |
| 2015 | $4,430 +0.4% | $217,300 |
| 2014 | $4,414 +4.8% | $217,300 |
| 2013 | $4,210 +7.6% | $217,300 +4.4% |
| 2012 | $3,912 | $208,235 |
| 2011 | -- | $208,235 |
| 2010 | $3,796 | $208,235 |
| 2008 | -- | $208,235 |
| 2007 | -- | $208,235 +6.8% |
| 2005 | -- | $195,012 -5.6% |
| 2004 | -- | $206,472 |
| 2003 | -- | $206,472 +5% |
| 2002 | -- | $196,640 |
| 2001 | -- | $196,640 +7% |
| 2000 | -- | $183,775 |
Find assessor info on the county website
Monthly payment
Est. payment
Payment breakdown
Explore the cost of this home by adjusting the details. Changes won't be saved.Climate risks
Neighborhood: 52302
Nearby schools
GreatSchools rating
- 5/10Wilkins Elementary SchoolGrades: PK-4Distance: 1.7 mi
- 7/10Excelsior Middle SchoolGrades: 7-8Distance: 2.9 mi
- 6/10Linn-Mar High SchoolGrades: 9-12Distance: 2.7 mi
Schools provided by the listing agent
- Elementary: Wilkins
- Middle: Excelsior
- High: Linn Mar
Source: CRAAR, CDRMLS. This data may not be complete. We recommend contacting the local school district to confirm school assignments for this home.
- $331,1004 bd3 ba1.5k sqft4145 Deer Valley Dr, Marion, IA 52302Off Market
- $310,3003 bd3 ba1.7k sqft4170 Deer Valley Dr, Marion, IA 52302Off Market
- $410,0003 bd3 ba2.7k sqft4125 Deer Valley Dr, Marion, IA 52302Sold
- $336,5003 bd3 ba1.7k sqft4160 Deer Valley Dr, Marion, IA 52302Off Market
- $335,8003 bd2 ba1.6k sqft4040 Munier Rd, Marion, IA 52302Off Market
- $339,4003 bd3 ba1.9k sqft4180 Deer Valley Dr, Marion, IA 52302Off Market
- $330,1003 bd3 ba1.5k sqft4150 Deer Valley Dr, Marion, IA 52302Off Market
- $414,1004 bd3 ba2.5k sqft4140 Deer Valley Dr, Marion, IA 52302Off Market
A local agent can set up tours, give advice and negotiate with sellers.
Similar homes
- $429,9003 bd3 ba2.3k sqft3405 Hemingway St, Marion, IA 52302Active
 MLS ID #6340690, Raymond Siddell, Keller Williams Legacy Group. NoCoast MLS as distributed by MLS GRID
 - $--3 bd3 ba1.8k sqft3325 29th Ave, Marion, IA 52302Auction
 Auction.com 2
 - $399,0004 bd4 ba3k sqft2100 Pike Ct, Marion, IA 52302For Sale
 MLS ID #2604543, Jackie Karamitros, Pinnacle Realty LLC. CRAAR, CDRMLS
 - $470,0004 bd4 ba3k sqft6830 Flint Rock Ct, Marion, IA 52302For Sale By Owner

- $400,0003 bd2 ba1.9k sqft1070 Adare Pass, Marion, IA 52302For Sale By Owner
- $275,0003 bd2 ba1.8k sqft2525 McGowan Blvd, Marion, IA 52302For SaleMLS ID #2605149, Rhyse Pelley, Twenty40 Real Estate + Development. CRAAR, CDRMLS
- $398,9904 bd3 ba2k sqft3917 Rueben Dr, Marion, IA 52302New ConstructionCRAAR, CDRMLS
- $364,9003 bd3 ba1.9k sqft3615 24th Ave, Marion, IA 52302For SaleMLS ID #2603384, Jeremy Emmert, Realty87. CRAAR, CDRMLS
- $450,0004 bd3 ba3.2k sqft3399 Edgebrooke Dr, Marion, IA 52302For Sale By Owner
- $489,9004 bd3 ba2.8k sqft3482 Penny Ln, Marion, IA 52302For SaleMLS ID #2603198, Nick Frazier, FRAZIER REALTY. CRAAR, CDRMLS
- $339,9004 bd3 ba2.6k sqft3222 6th St, Marion, IA 52302For SaleMLS ID #2604449, Z Maryland, Pinnacle Realty LLC. CRAAR, CDRMLS
- $296,2503 bd3 ba2.2k sqft2325 Addalynn Dr, Marion, IA 52302For SaleMLS ID #2604335, Chris Burke, EASTERN IOWA VALUATION. CRAAR, CDRMLS
- $235,0003 bd2 ba1.5k sqft1725 Country Club Dr, Marion, IA 52302For SaleMLS ID #2605218, Pattie Fox, Realty87. CRAAR, CDRMLS
- $299,0003 bd3 ba2.2k sqft3035 19th Ave, Marion, IA 52302For Sale By Owner
- $515,0005 bd3 ba3.5k sqft2481 Plymouth St, Marion, IA 52302For Sale By Owner
- from $401,0003 bd2 ba1.5k sqftGarnett - Heritage Plan, Boulder Ridge, Marion, IA 52302New ConstructionSkogman Homes
- $347,0003 bd3 ba2.4k sqft4188 Garnet Cir, Marion, IA 52302For SaleMLS ID #2604714, Abby Besler, Pinnacle Realty LLC. CRAAR, CDRMLS
- $404,9904 bd3 ba2.4k sqft3787 Rueben Dr, Marion, IA 52302New ConstructionCRAAR, CDRMLS
- from $429,9004 bd3 ba2.3k sqft4-Stall Atrium Plan, Rookwood Estates, Marion, IA 52302New ConstructionTwenty40 Building Concepts, Inc.
- $599,0003 bd3 ba2.9k sqft4036 Peridot Dr, Marion, IA 52302For SaleMLS ID #2604931, Julie Junge, IOWA REALTY. CRAAR, CDRMLS
