Skip main navigation
Off market
  • $574,700

    4165 Dorset Ct, North Chesterfield, VA 23234

    4beds
    3,683sqft
    Single Family Residence
    Built in 1961
    0.57 Acres Lot
    $574,700 Zestimate®
    $156/sqft
    $2,691 Estimated rent

    Home value

    $574,700

    $540,000 - $615,000

    $2,691/mo

    Zestimate® history
    Loading
    Loading...

    Owner options

    List your home for rent

    $2,691/mo

    Rent Zestimate®

    Find your next renter with Zillow Rental Manager. Plus, with online applications, you can quickly screen prospective tenants – for free.

    Learn more

    $2,691/mo

    Rent Zestimate®

    Refinance and save

    $3,628/mo

    Est. payment

    Refinancing to a lower rate could help reduce your monthly payments and save thousands over the life of the loan.

    See today's rates

    $3,628/mo

    Est. payment

    Explore your selling options

    Work with a Zillow partner agent

    Leverage their expertise and Zillow's premium Showcase listings to get your home seen by more buyers.

    Get started

    List with your own agent

    Get your home in front of millions of buyers by listing it on Zillow.

    Learn how to do it

    Sell it yourself

    Take full control of how buyers see your home on Zillow by listing For Sale by Owner (FSBO).

    List your home

    What's special

    Brick fireplaceNew flooring throughout basementLong center islandNewer dimentional roofFull kitchenLeaf guard guttersLaundry room

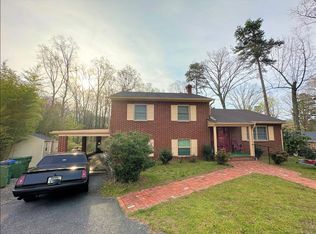
    YOU WILL FALL IN LOVE WITH THIS HOME!! FROM THE MANY UPGRADES TO THE BEAUTIFUL VIEWS AND SUNSETS.FEATURES START WITH A 74' LONG DECK WITH BEAUTIFUL VIEWS OVERLOOKING THE LAKE, KITCHEN AND FAMILY RM ARE OPEN WITH BRICK FIREPLACE, LIGHT AND BRIGHT!! KITCHEN HAS GRANITE TOPS, SMOOTH TOP OVEN RANGE, DISHWASHER, MICROWAVE, REFRIGERATOR, HWFLS, BACKSPLASH, UPGRADED CABINETS WITH SOFT CLOSE DOORS, AND A BEAUTIFUL LONG CENTER ISLAND. HARDWOOD FLOORS THROUGHOUT FIRST FLOOR.TO COMPLETE UPSTAIRS WE HAVE 3 BRS, 2 FULL BATHS, & FLA ROOM.A WALKOUT BASEMENT FEATURES FULL KITCHEN, 1 BEDROOM, 1 VERY NICE BATHROOM, DEN WITH FIREPLACE. NEW FLOORING THROUGHOUT BASEMENT. LAUNDRY ROOM OF JUST OFF THE GARAGE. GARAGE IS 25X25 WITH 2 ENTRY DOORS AND AUTOMATIC OPENNERS. WE HAVE A NEWER DIMENTIONAL ROOF, LEAF GUARD GUTTERS, ROUGHLY 300FT OF LAKE FRONTAGE, ALL BRICK HOME. THE WALKOUT BASEMENT WITH FULL KITCHEN, BEDROOM AND FAMILY ROOM IS IDEAL FOR A MOTHER IN LAW SUITE. HOUSE ALSO IS WIRED FOR WHOLE HOUSE GENERATOR. GENERATOR CONVEYS. COME SEE THIS HOME, YOU WILL LOVE IT! !

    This property is off market, which means it's not currently listed for sale or rent on Zillow. This may be different from what's available on other websites or public sources.

    Zillow last checked:

    Listing updated:

    Listed by:

    Doug Showalter dshowalter50@gmail.com,

    RE/MAX Commonwealth

    Bought with:

    Mark Keller, 0225221504

    Va Properties Long & Foster

    Jamie Younger, 0225137615

    Va Properties Long & Foster

    Source: CVRMLS,MLS#: 2311729MLS LogoOriginating MLS: Central Virginia Regional MLS

    Facts & features

    Interior

    Bedrooms & bathrooms
    • Bedrooms: 4
    • Bathrooms: 3
    • Full bathrooms: 3
    Primary bedroom
    • Description: entry to deck with views of lake, private bath
    • Level: First
    • Dimensions: 13.0 x 14.0
    Bedroom 2
    • Description: hardwoods, ceiling fan, blinds
    • Level: First
    • Dimensions: 11.0 x 12.0
    Bedroom 4
    • Description: new flooring, 2 windows with views of lake
    • Level: Basement
    • Dimensions: 25.0 x 9.0
    Additional room
    • Description: hardwoods, ceiling fan, blinds
    • Level: First
    • Dimensions: 11.0 x 11.0
    Additional room
    • Description: DECK WITH BEAUTIFUL VIEWS
    • Level: First
    • Dimensions: 74.0 x 17.0
    Family room
    • Description: completelyopen with kitchen,views of the lake
    • Level: First
    • Dimensions: 11.0 x 21.0
    Florida room
    • Description: hardwoods, beautiful views of lake
    • Level: First
    • Dimensions: 25.0 x 9.0
    Other
    • Description: Tub & Shower
    • Level: Basement
    Other
    • Description: Tub & Shower
    • Level: First
    Kitchen
    • Description: light and bright! Views of lake, updated
    • Level: First
    • Dimensions: 14.0 x 23.0
    Kitchen
    • Description: granite tops, eat in, refrig, painted cabinets
    • Level: Basement
    • Dimensions: 15.0 x 12.0
    Laundry
    • Description: washer and dryer, off of garage
    • Level: Basement
    • Dimensions: 0 x 0
    Recreation
    • Description: full walk out, fireplace, new flooring
    • Level: Basement
    • Dimensions: 22.0 x 13.0
    Heating
    • Forced Air, Oil
    Cooling
    • Central Air
    Appliances
    • Included: Dryer, Dishwasher, Electric Water Heater, Microwave, Refrigerator, Smooth Cooktop, Washer
    • Laundry: Dryer Hookup
    Features
    • Bedroom on Main Level, Ceiling Fan(s), Eat-in Kitchen, Fireplace, Granite Counters, Main Level Primary, Recessed Lighting, Cable TV, Window Treatments
    • Flooring: Ceramic Tile, Tile, Wood
    • Windows: Window Treatments
    • Basement: Full,Finished,Garage Access
    • Attic: Pull Down Stairs
    • Number of fireplaces: 2
    • Fireplace features: Masonry, Wood Burning
    Interior area
    • Total interior livable area: 3,683 sqft
    • Finished area above ground: 2,700
    • Finished area below ground: 983

    Property

    Parking
    • Total spaces: 2
    • Parking features: Attached, Basement, Driveway, Garage, Garage Door Opener, Oversized, Paved
    • Attached garage spaces: 2
    • Has uncovered spaces: Yes
    Features
    • Levels: Two,One
    • Stories: 2
    • Patio & porch: Rear Porch, Deck
    • Exterior features: Deck, Paved Driveway
    • Pool features: None
    • Fencing: None
    • On waterfront: Yes
    • Waterfront features: Lake, Lake Front, Water Access, Waterfront
    Lot
    • Size: 0.57 Acres
    • Features: Cul-De-Sac
    Details
    • Parcel number: 779692968300000
    • Zoning description: R7

    Construction

    Type & style
    • Home type: SingleFamily
    • Architectural style: Ranch
    • Property subtype: Single Family Residence
    Materials
    • Brick, Drywall, Frame
    Condition
    • Resale
    • New construction: No
    • Year built: 1961

    Utilities & green energy

    • Sewer: Public Sewer
    • Water: Public

    Community & HOA

    Community
    • Subdivision: Ebbw Vale Hills
    Location
    • Region: North Chesterfield

    Financial & listing details

    • Price per square foot: $156/sqft
    • Tax assessed value: $500
    • Annual tax amount: $3,936
    • Date on market: 1/15/2026
    • Ownership: Individuals
    • Ownership type: Sole Proprietor

    Price history

    DateEventPrice
    7/24/2023Sold$495,000-10%$134/sqft
    Source: CVRMLS #2311729 Report a problem
    5/24/2023Pending sale$550,000$149/sqft
    Source: CVRMLS #2311729 Report a problem
    5/21/2023Listed for sale$550,000+178.7%$149/sqft
    Source: CVRMLS #2311729 Report a problem
    4/28/2017Sold$197,350-1.3%$54/sqft
    Source: CVRMLS #1639849 Report a problem
    1/4/2017Pending sale$199,950$54/sqft
    Source: Keller Williams - Richmond West #1639849 Report a problem
    12/19/2016Listed for sale$199,950+48%$54/sqft
    Source: Keller Williams Realty #1639849 Report a problem
    10/12/2016Sold$135,101$37/sqft
    Source: Public Record Report a problem

    Public tax history

    YearProperty taxesTax assessment
    2025$4 -0.9%$500
    2024$5 -1.3%$500
    2023$5 -0.9%$500
    2022$5 -3.4%$500
    2021$5 $500
    2020$5 $500
    2019$5 +100%$500
    2018$2 $500
    2017-- $500
    2016-- $500
    2015-- $500
    2014-- $500
    2013-- $500
    2012-- $500
    2011-- $500
    2010-- $500
    2009-- $500
    2008-- $500
    2007-- $500
    2005-- $500
    2004-- $500
    2003-- $500
    2002-- $500
    2001-- $500
    Find assessor info on the county website

    Neighborhood: Cottrell Farms

    Nearby schools

    GreatSchools rating
    Schools provided by the listing agent
    • Elementary: Francis
    • Middle: River City
    • High: Wythe

    Source: CVRMLS. This data may not be complete. We recommend contacting the local school district to confirm school assignments for this home.

    Get a cash offer in 3 minutes
    Find out how much your home could sell for in as little as 3 minutes with a no-obligation cash offer.
    Estimated market value
    $574,700
    Get a cash offer in 3 minutes
    Find out how much your home could sell for in as little as 3 minutes with a no-obligation cash offer.
    Estimated market value
    $574,700