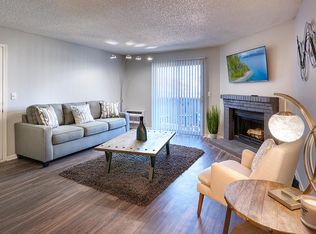
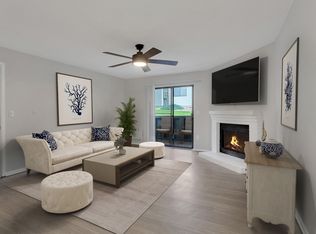
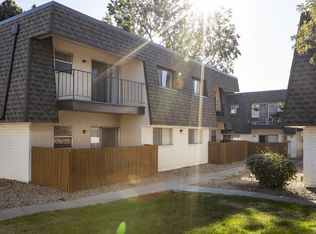
Step into this bright and inviting topfloor 2-bedroom, 2-bath condo in Thornton, CO, where comfort meets convenience. Vaulted ceilings and a woodburning fireplace create a cozy, character-filled living space, while the thoughtful layout includes a dedicated office areaperfect for remote work or creative projects.
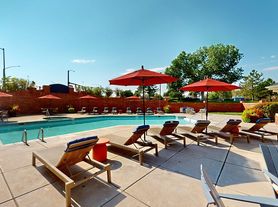
Enjoy fresh air and mountain skies from your open patio, and take advantage of community perks including a sparkling pool, tennis courts, extra storage, and a reserved parking space. This home offers a blend of charm, practicality, and location that's ideal for anyone seeking easy, relaxed living.
Rent covers HOA, water, sewage, and trash. All kitchen appliances included with washer/dryer hook-ups.
Prime location near schools, restaurants, parks, shopping, public transit, and I25 easy commuting and daily errands.
Tenant is responsible for electricity and gas.
Available TODAY!
* Minimum 11-month lease
* Income requirement is 2xs the rent
Amenities:
* Pool and tennis courts
* Snow removal and grounds maintenance
* Washer/Dryer Hook-ups only
* Fully equipped kitchen
* Office space with built-in cabinets and desk
* Wood-burning fireplace
* Extra storage unit
* Vaulted Ceilings - top-floor condo
* Open patio backs up to open space
* HOA, water, trash included in rent
* Tenant portal services
* 1 - assigned parking space + guest parking
Fees & Deposits:
* Application Fee: $45 per adult
* Rent $1,700/ month
* Security Deposit: $1,700 (deposit payment plan option available, upon request!)
* Limit 1 small to medium-sized dog only (NO CATS): pet deposit $300 + $35/month pet rent.
* One-Time Lease Admin Fee: $120
Apartment for rent
$1,700/moFees may apply
4165 E 119th Pl, APT F, Thornton, CO 80233
2beds
951sqft
Price may not include required fees and charges. Learn more|
Apartment
Available now
Small dogs OK
Hookups laundry
Parking lot parking
Fireplace, wood
What's special
Vaulted ceilingsFully equipped kitchenTennis courtsWood-burning fireplace
- 29 days |
- -- |
- -- |
Zillow last checked:
Listing updated:
Travel times

Let’s turn your rent into credit progress
Build credit history with every on-time payment and get credit for the payment you’re already making.
Facts & features
Interior
Bedrooms & bathrooms
- Bedrooms: 2
- Bathrooms: 2
- Full bathrooms: 2
Heating
- Fireplace, Wood
Appliances
- Included: Dishwasher, Garbage Disposal, Microwave Oven, Refrigerator, washerDryerHookups
- Laundry: Hookups
Features
- Storage, Vaulted Ceiling(s)
- Has fireplace: Yes
Interior area
- Total interior livable area: 951 sqft
Video & virtual tour
Property
Parking
- Parking features: Parking Lot
- Details: Contact manager
Features
- Patio & porch: Patio
- Exterior features: HOA Dues, Stove/Range/Oven, Tennis Court(s), Water/Sewer, office, trash
- Pool features: Pool
Details
- Additional structures: Tennis Court(s)
- Parcel number: 0172106222077
Construction
Type & style
- Home type: Apartment
- Property subtype: Apartment
Utilities & green energy
- Utilities for property: Garbage, Water
Building
Management
- Pets allowed: Yes
Community & HOA
Community
- Features: Pool, Tennis Court(s)
HOA
- Amenities included: Pool, Tennis Court(s)
Location
- Region: Thornton
Financial & listing details
- Lease term: Contact For Details
Nearby apartments for rent
Price history
| Date | Event | Price |
|---|---|---|
| 8/26/2026 | Price change | $1,700-4.2%$2/sqft |
Source: Zillow Rentals Report a problem | ||
| 8/21/2026 | Price change | $1,775-1.4%$2/sqft |
Source: Zillow Rentals Report a problem | ||
| 8/10/2026 | Listed for rent | $1,800+5.9%$2/sqft |
Source: Zillow Rentals Report a problem | ||
| 7/29/2026 | Listing removed | $1,700$2/sqft |
Source: Zillow Rentals Report a problem | ||
| 7/8/2026 | Listed for rent | $1,700$2/sqft |
Source: Zillow Rentals Report a problem | ||
| 2/6/2006 | Sold | $330,000$347/sqft |
Source: Public Record Report a problem | ||
Neighborhood: 80233
Nearby schools
GreatSchools rating
- 7/10Cherry Drive Elementary SchoolGrades: PK-5Distance: 0.9 mi
- 2/10Shadow Ridge Middle SchoolGrades: 6-8Distance: 1 mi
- 3/10Mountain Range High SchoolGrades: 9-12Distance: 3.1 mi