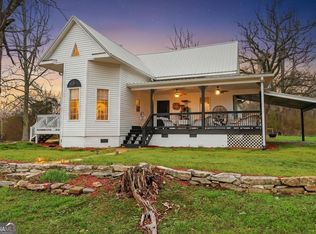
Tucked away on 10.94 wooded acres, this custom cottage-style home feels like your own private retreat. Surrounded by mature trees, the property offers the kind of privacy and peaceful setting that's hard to find. The main home features 4 bedrooms and 3 full baths with beautiful hardwood floors, oversized windows, custom wood trim, tongue-and-groove ceilings, and an abundance of closet space. Two fireplaces add even more character, with one in the living room and another in a bedroom. The separate dining room provides plenty of space for family gatherings, while the kitchen features a gas range/oven, an additional wall oven, and plenty of cabinetry. Outside, the craftsmanship continues with unique architectural details that give this home so much personality. Enjoy three different outdoor living spaces, a welcoming front porch, side porch, and screened porch overlooking the wooded surroundings. The detached garage apartment is another feature that really sets this property apart. The lower level offers a drive-through garage, plenty of storage, and a full bathroom. Upstairs is a complete 1-bedroom apartment with beautiful hardwood floors, a full kitchen, bathroom, living area, and its own laundry room. It's perfect for extended family, guests, a home office, or additional living space. Altogether, the property offers 5 bedrooms, 5 full bathrooms, 2 kitchens, and 2 laundry rooms on 10 private acres. This is a truly unique property that has been exceptionally well cared for.
Active
$529,900
4165 Glenn Rd, Franklin, GA 30217
4beds
2,194sqft
:
Get pre-qualified$3,206/mo
Single Family Residence
Built in 2007
10.94 Acres Lot
$515,200 Zestimate®
$242/sqft
$-- HOA
What's special
Custom cottage-style homeUnique architectural detailsDetached garage apartmentSide porchOversized windowsCustom wood trimWelcoming front porch
- 2 days |
- 376 |
- 42 |
Likely to sell faster than
Zillow last checked:
Listing updated:
Listed by:
Ashley M Awbrey 770-845-3222,
Harper Realty
Source: GAMLS,MLS#: 10821371
Facts & features
Interior
Bedrooms & bathrooms
- Bedrooms: 4
- Bathrooms: 3
- Full bathrooms: 3
- Main level bathrooms: 3
- Main level bedrooms: 4
Rooms
- Room types: Family Room, Foyer, Laundry, Office
Dining room
- Features: Dining Rm/Living Rm Combo
Kitchen
- Features: Breakfast Area, Pantry, Solid Surface Counters
Heating
- Central, Zoned
Cooling
- Central Air, Zoned
Appliances
- Included: Convection Oven, Cooktop, Dishwasher, Double Oven, Electric Water Heater, Microwave, Oven/Range (Combo), Oven, Refrigerator, Stainless Steel Appliance(s)
- Laundry: Mud Room
Features
- Double Vanity, High Ceilings, Master On Main Level, Separate Shower, Soaking Tub, Split Bedroom Plan, Walk-In Closet(s)
- Flooring: Hardwood
- Basement: None
- Attic: Pull Down Stairs
- Number of fireplaces: 2
- Fireplace features: Gas Log, Living Room, Other
Interior area
- Total structure area: 2,194
- Total interior livable area: 2,194 sqft
- Finished area above ground: 2,194
- Finished area below ground: 0
Property
Parking
- Parking features: Attached, Carport, Detached
- Has carport: Yes
Features
- Levels: One
- Stories: 1
- Patio & porch: Porch, Screened
Lot
- Size: 10.94 Acres
- Features: Private
Details
- Additional structures: Barn(s), Guest House
- Parcel number: 0014 0066 06
Construction
Type & style
- Home type: SingleFamily
- Architectural style: Bungalow/Cottage
- Property subtype: Single Family Residence
Materials
- Brick, Concrete
- Foundation: Block
- Roof: Metal
Condition
- Resale
- New construction: No
- Year built: 2007
Utilities & green energy
- Sewer: Septic Tank
- Water: Well
- Utilities for property: Electricity Available, High Speed Internet, Underground Utilities
Community & HOA
Community
- Features: None
- Subdivision: None
HOA
- Has HOA: No
- Services included: None
Location
- Region: Franklin
Financial & listing details
- Price per square foot: $242/sqft
- Tax assessed value: $523,764
- Annual tax amount: $3,493
- Date on market: 8/7/2026
- Listing agreement: Exclusive Right To Sell
- Listing terms: Cash,Conventional,FHA,VA Loan
- Electric utility on property: Yes
Estimated market value
$515,200
$489,000 - $541,000
$2,735/mo
Price history
| Date | Event | Price |
|---|---|---|
| 8/7/2026 | Listed for sale | $529,900+41.3%$242/sqft |
Source:  GAMLS #10821371 Report a problem GAMLS #10821371 Report a problem | ||
| 8/5/2019 | Listing removed | $375,000$171/sqft |
Source: Bush Real Estate #8422589 Report a problem | ||
| 2/11/2019 | Price change | $375,000-6%$171/sqft |
Source: Keller Williams Realty Atlanta Partners #8422589 Report a problem | ||
| 9/11/2018 | Price change | $399,000-2.7%$182/sqft |
Source: Keller Williams Realty Atlanta Partners #8422589 Report a problem | ||
| 8/8/2018 | Price change | $409,900-4.5%$187/sqft |
Source: Keller Williams Realty Atlanta Partners #8422589 Report a problem | ||
| 7/23/2018 | Listed for sale | $429,000$196/sqft |
Source: Keller Williams Rlty Atl. Part #8422589 Report a problem | ||
Public tax history
| Year | Property taxes | Tax assessment |
|---|---|---|
| 2025 | $3,494 -1.4% | $209,506 +6.9% |
| 2024 | $3,542 +11.4% | $195,969 +12.2% |
| 2023 | $3,180 +8.5% | $174,652 +11% |
| 2022 | $2,930 +6.3% | $157,289 +25.4% |
| 2021 | $2,755 +22.3% | $125,411 +6% |
| 2020 | $2,253 | $118,305 |
| 2019 | $2,253 -1.6% | $118,305 |
| 2018 | $2,289 -12% | $118,305 +3% |
| 2017 | $2,600 | $114,897 |
| 2016 | $2,600 | $114,897 +3.2% |
| 2015 | -- | $111,384 -0.2% |
| 2014 | -- | $111,619 -6.8% |
| 2013 | -- | $119,727 |
| 2012 | -- | -- |
| 2011 | -- | -- |
| 2010 | -- | -- |
| 2009 | -- | $119,727 |
| 2008 | -- | $119,727 +187.8% |
| 2007 | -- | $41,598 |
| 2006 | -- | $41,598 |
| 2005 | -- | $41,598 +115.7% |
| 2004 | -- | $19,281 |
Find assessor info on the county website
Monthly payment
Est. payment
Payment breakdown
Explore the cost of this home by adjusting the details. Changes won't be saved.Climate risks
Neighborhood: 30217
Nearby schools
GreatSchools rating
- 5/10Heard County Elementary SchoolGrades: PK-5Distance: 12.1 mi
- 9/10Heard County Middle SchoolGrades: 6-8Distance: 9.9 mi
- 6/10New Heard County High SchoolGrades: 9-12Distance: 9.5 mi
Schools provided by the listing agent
- Elementary: Heard
- Middle: Heard
- High: Heard
Source: GAMLS. This data may not be complete. We recommend contacting the local school district to confirm school assignments for this home.
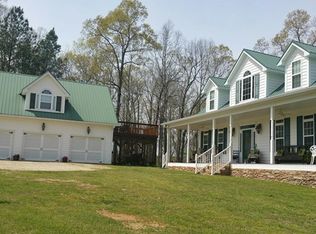
- $642,4234 bd4 ba3.1k sqft4173 Glenn Rd, Franklin, GA 30217Off Market

- $430,0002 bd2 ba1k sqft4153 Glenn Rd, Franklin, GA 30217Sold
- $381,5003 bd3 ba2.1k sqft4157 Glenn Rd, Franklin, GA 30217Off Market
- $510,0002 bd2 ba1.2k sqft1985 Butler Rd, Franklin, GA 30217Off Market
- $350,7003 bd2 ba1.6k sqft3799 Glenn Rd, Franklin, GA 30217Off Market
- $242,8003 bd2 ba1.7k sqft3993 Glenn Rd, Franklin, GA 30217Off Market
- $473,2003 bd2 ba1.8k sqft4137 Glenn Rd, Franklin, GA 30217Off Market
- $252,7003 bd2 ba1.7k sqft3533 Glenn Rd, Franklin, GA 30217Off Market
A local agent can set up tours, give advice and negotiate with sellers.
Similar homes
- $535,0004 bd3 ba3.1k sqft1229 Boggus Rd, Franklin, GA 30217Active
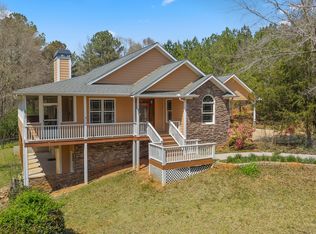
 MLS ID #10708017, Lily Langley, Harper Realty. GAMLS
 - $499,0003 bd3 ba2.3k sqft2643 Macedonia Rd, Franklin, GA 30217Active
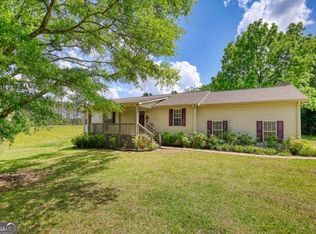 MLS ID #10769500, Joseph Stockdale, Joe Stockdale Real Estate. GAMLS
 - $330,0003 bd2 ba1.8k sqft4315 State Highway 34, Franklin, GA 30217Active
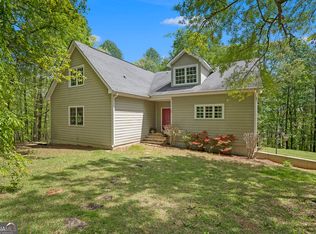
 MLS ID #10701702, Jacqueline Hill, BHHS Georgia Properties. GAMLS
 - $545,0003 bd4 ba2.8k sqft265 Neely Rd, Lagrange, GA 30240Active
 MLS ID #10782673, Linda Martin, BHGRE Metro Brokers. GAMLS
 - $625,0004 bd4 ba2.4k sqft20 Turkey Point Dr, Lagrange, GA 30240ActiveMLS ID #10807968, Pazi D, Chapman Hall Realtors. GAMLS
- $429,9004 bd3 ba2k sqft72 Providence Church Rd, Roopville, GA 30170ActiveMLS ID #10816644, Chad D Harper, Harper Realty. GAMLS
- $485,0003 bd3 ba2.4k sqft1369 Mobley Bridge Rd, Hogansville, GA 30230ActiveMLS ID #10794657, Carla Rushing, Lokation Real Estate LLC. GAMLS
- $599,0004 bd3 ba2.1k sqft76 Avery Rd, Roopville, GA 30170ActiveMLS ID #10777204, Crystal Payne, Platinum Real Estate Solutions. GAMLS
- $274,9004 bd3 ba2.1k sqft539 Newton Rd, Lagrange, GA 30240ActiveMLS ID #10821465, Bradley Arnold-Nixon, Dwelli. GAMLS
- $549,0004 bd3 ba2.8k sqft101 Deal Dr, Lagrange, GA 30240ActiveMLS ID #10692480, Team Nicole, RE/MAX Results. GAMLS
- $489,0004 bd4 ba2.2k sqft181 S Chattahoochee Dr, Hogansville, GA 30230ActiveMLS ID #10713853, Wendy Creel, Southern Classic Realtors. GAMLS
- $545,0003 bd3 ba2.1k sqft120 Jandale Dr, Lagrange, GA 30241ActiveMLS ID #10787218, Deena Simmons, eXp Realty. GAMLS
- $425,0003 bd3 ba2.7k sqft1789 County Road 16, Roanoke, AL 36274ActiveMLS ID #10712567, Deedee McGraw, eXp Realty. GAMLS
- $589,9004 bd3 ba2.2k sqft70 Joe Cook Rd, Franklin, GA 30217ActiveMLS ID #10729334, Cindy M Barnard, Keller Williams Realty Atl. Partners. GAMLS
- $275,0003 bd2 ba1.7k sqft1176 County Road 17, Roanoke, AL 36274ActiveMLS ID #10799084, Adriane Bomar, Dwelli. GAMLS
- $499,0003 bd2 ba1.9k sqft80 Upper Caldwell Rd, Bowdon, GA 30108ActiveMLS ID #10765722, Mike Mashburn, Metro West Realty Group LLC. GAMLS
- $725,0003 bd3 ba2.7k sqft2665 Macedonia Rd, Franklin, GA 30217ActiveMLS ID #10794976, Joseph Stockdale, Joe Stockdale Real Estate. GAMLS
- $471,0004 bd3 ba3k sqft371 Hillcrest Rd, Hogansville, GA 30230ActiveMLS ID #10780571, Mark Hubbard, Go Realty. GAMLS
- $415,0003 bd2 ba2.2k sqft650 Azalea Dr, Lagrange, GA 30240ActiveMLS ID #10820966, Kaley D Hebert, Southern Classic Realtors. GAMLS
- $489,0004 bd3 ba3k sqft1018 Riverside Dr, Lagrange, GA 30240ActiveMLS ID #10799752, Caysi J Brooks-Swol, Go Realty. GAMLS
