Skip main navigation
Closed
  • $625,500

    4165 Granby Cir, Cumming, GA 30041

    4beds
    2,613sqft
    Single Family Residence, Residential
    Built in 2005
    4,791.6 Square Feet Lot
    $624,900 Zestimate®
    $239/sqft
    $2,848 Estimated rent

    Home value

    $624,900

    $581,000 - $669,000

    $2,848/mo

    Zestimate® history
    Loading
    Loading...

    Owner options

    List your home for rent

    $2,848/mo

    Rent Zestimate®

    Find your next renter with Zillow Rental Manager. Plus, with online applications, you can quickly screen prospective tenants – for free.

    Learn more

    $2,848/mo

    Rent Zestimate®

    Refinance and save

    $4,804/mo

    Est. payment

    Refinancing to a lower rate could help reduce your monthly payments and save thousands over the life of the loan.

    See today's rates

    $4,804/mo

    Est. payment

    Explore your selling options

    Work with a Zillow partner agent

    Leverage their expertise and Zillow's premium Showcase listings to get your home seen by more buyers.

    Get started

    List with your own agent

    Get your home in front of millions of buyers by listing it on Zillow.

    Learn how to do it

    Sell it yourself

    Take full control of how buyers see your home on Zillow by listing For Sale by Owner (FSBO).

    List your home

    What's special

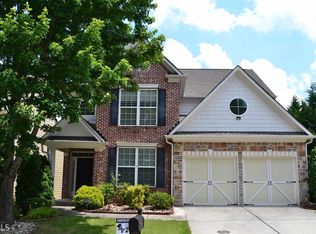
    Beautiful master-on-main home located in the highly sought-after James Creek community in South Forsyth. This well-maintained residence offers a thoughtful layout with a separate formal living room and dining room, ideal for both entertaining and everyday living. Engineered hardwood floors extend throughout most of the main level, creating a warm and cohesive flow from room to room. The kitchen features an upgraded stainless steel appliance package with a gas cooktop and opens to the family room, where a vaulted ceiling and ceiling fan enhance the open, airy feel. Plantation shutters on the front of the home add both style and privacy, while a covered porch provides a welcoming entry and relaxing outdoor space. The main-level owner’s suite offers a peaceful retreat with LVP flooring, a trey ceiling, a garden tub, separate shower, and an oversized walk-in closet. Upstairs, spacious secondary bedrooms and flexible living areas provide room to grow, work, or relax. The garage is thoughtfully upgraded with an epoxy floor and storage shelving. Both HVAC systems are approximately five years old and equipped with smart home thermostats, and the home includes new carbon monoxide detectors for added peace of mind. Step outside to enjoy a truly private backyard oasis featuring an extended tile patio, French drains, professional landscaping with lighting, a privacy fence, and a pebble and stone walkway along the side of the home. This outdoor space is perfect for entertaining or unwinding in a serene setting. Located in the popular James Creek neighborhood, residents enjoy exceptional amenities including indoor, outdoor, and clay tennis courts, along with convenient access to shopping, dining, top-rated schools, and major commuter routes. This home offers comfort, functionality, and lifestyle in one of South Forsyth’s most desirable communities.

    Zillow last checked:

    Listing updated:

    Listing Provided by:

    Michael Moulder,

    Georgia Dreams Realty 404-569-7393

    Bought with:

    Venkata Gaddam, 326224

    Dream Realty Group, LLC.

    Source: FMLS GA,MLS#: 7700448MLS Logo

    Facts & features

    Interior

    Bedrooms & bathrooms
    • Bedrooms: 4
    • Bathrooms: 4
    • Full bathrooms: 3
    • 1/2 bathrooms: 1
    • Main level bathrooms: 1
    • Main level bedrooms: 1
    Primary bedroom
    • Features: Master on Main, Split Bedroom Plan
    • Level: Master on Main, Split Bedroom Plan
    Bedroom
    • Features: Master on Main, Split Bedroom Plan
    Primary bathroom
    • Features: Double Vanity, Separate Tub/Shower, Soaking Tub, Whirlpool Tub
    Dining room
    • Features: Seats 12+, Separate Dining Room
    Kitchen
    • Features: Breakfast Bar, Cabinets Stain, Eat-in Kitchen, Pantry, Stone Counters, View to Family Room
    Heating
    • Natural Gas, Zoned
    Cooling
    • Ceiling Fan(s), Central Air, Zoned
    Appliances
    • Included: Dishwasher, Disposal, Gas Cooktop, Microwave
    • Laundry: Laundry Room, Mud Room
    Features
    • Double Vanity, Entrance Foyer, Entrance Foyer 2 Story, Tray Ceiling(s)
    • Flooring: Hardwood
    • Windows: Insulated Windows
    • Basement: None
    • Number of fireplaces: 1
    • Fireplace features: Factory Built, Family Room, Gas Starter
    • Common walls with other units/homes: No Common Walls
    Interior area
    • Total structure area: 2,613
    • Total interior livable area: 2,613 sqft

    Property

    Parking
    • Total spaces: 2
    • Parking features: Attached, Garage, Garage Door Opener, Kitchen Level, Level Driveway
    • Attached garage spaces: 2
    • Has uncovered spaces: Yes
    Accessibility
    • Accessibility features: None
    Features
    • Levels: Two
    • Stories: 2
    • Patio & porch: Covered, Front Porch, Patio
    • Exterior features: Other
    • Pool features: None
    • Has spa: Yes
    • Spa features: Bath, None
    • Fencing: Fenced
    • Has view: Yes
    • View description: Other
    • Waterfront features: None
    • Body of water: None
    Lot
    • Size: 4,791 sqft
    • Features: Landscaped, Level, Private
    Details
    • Additional structures: None
    • Parcel number: 177 199
    • Other equipment: None
    • Horse amenities: None

    Construction

    Type & style
    • Home type: SingleFamily
    • Architectural style: Traditional
    • Property subtype: Single Family Residence, Residential
    Materials
    • Brick Front, Cement Siding, Stone
    • Foundation: Slab
    • Roof: Composition
    Condition
    • Resale
    • New construction: No
    • Year built: 2005

    Utilities & green energy

    • Electric: 110 Volts
    • Sewer: Public Sewer
    • Water: Public
    • Utilities for property: Other
    Green energy
    • Energy efficient items: Windows
    • Energy generation: None

    Community & neighborhood

    Security
    • Security features: Security System Owned
    Community
    • Community features: Clubhouse, Fitness Center, Homeowners Assoc, Playground, Pool, Sidewalks, Street Lights, Tennis Court(s)
    Location
    • Region: Cumming
    • Subdivision: James Creek

    HOA & financial

    HOA
    • Has HOA: Yes
    • HOA fee: $1,060 annually

    Other

    Other facts
    • Road surface type: Paved

    Price history

    DateEventPrice
    2/6/2026Sold$625,500+0.1%$239/sqft
    Source: FMLS GA #7700448 Report a problem
    1/8/2026Listed for sale$625,000+92.6%$239/sqft
    Source: FMLS GA #7700448 Report a problem
    3/10/2017Sold$324,500-3.1%$124/sqft
    Source: FMLS GA #5778818 Report a problem
    2/3/2017Pending sale$335,000$128/sqft
    Source: Keller Williams - Atlanta - Chattahoochee North #5778818 Report a problem
    1/27/2017Price change$335,000-1.5%$128/sqft
    Source: Keller Williams - Atlanta - Chattahoochee North #5778818 Report a problem
    12/4/2016Listed for sale$340,000+17.9%$130/sqft
    Source: Keller Williams Realty Chattahoochee North #5778818 Report a problem
    6/9/2014Sold$288,500-3.8%$110/sqft
    Source: FMLS GA #5278544 Report a problem
    5/29/2014Pending sale$300,000$115/sqft
    Source: CENTURY 21 Results Realty Services #7255495 Report a problem
    5/6/2014Listed for sale$300,000+9.2%$115/sqft
    Source: CENTURY 21 Results Realty Services #7255495 Report a problem
    8/1/2005Sold$274,700$105/sqft
    Source: Public Record Report a problem

    Public tax history

    YearProperty taxesTax assessment
    2025$4,833 +1.9%$237,700 +3.2%
    2024$4,743 +20%$230,236 +12.5%
    2023$3,952 -3.2%$204,724 +20.2%
    2022$4,082 +19.3%$170,292 +30.9%
    2021$3,422 -1.1%$130,116 -1.3%
    2020$3,459 +2.1%$131,884 +2.9%
    2019$3,387 +14.4%$128,136 +8%
    2017$2,962 +9.2%$118,596 +11%
    2016$2,713 $106,836
    2015$2,713 +30.3%$106,836 +30.3%
    2014$2,083 -0.2%$81,968
    2013$2,087 -1%$81,968 -0.8%
    2012$2,108 -12.8%$82,616 -12.2%
    2011$2,418 $94,100 -5.9%
    2010-- $100,032 -4.2%
    2009-- $104,432
    2008-- $104,432 -4.6%
    2007-- $109,440
    2006$2,322 +326.3%$109,440 +337.8%
    2005$545 $25,000

    Find assessor info on the county website

    Neighborhood: 30041

    Nearby schools

    GreatSchools rating
    Schools provided by the listing agent
    • Elementary: Daves Creek
    • Middle: South Forsyth
    • High: South Forsyth

    Source: FMLS GA. This data may not be complete. We recommend contacting the local school district to confirm school assignments for this home.

    Get a cash offer in 3 minutes
    Find out how much your home could sell for in as little as 3 minutes with a no-obligation cash offer.
    Estimated market value
    $624,900
    Get a cash offer in 3 minutes
    Find out how much your home could sell for in as little as 3 minutes with a no-obligation cash offer.
    Estimated market value
    $624,900