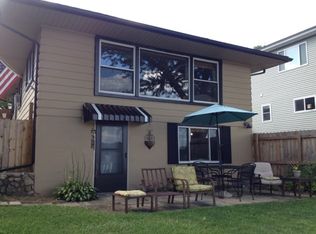
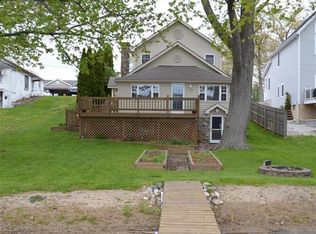
4165 Highcrest Dr, Brighton, MI 48116
What's special
Set on 53 feet of private frontage along Round Lake an all-sports lake just minutes from Downtown Brighton, this beautifully updated waterfront home offers the perfect blend of move-in-ready comfort and long-term potential. Enjoy easy access to boutique shopping, locally owned restaurants, coffee houses, and one of Livingston County's most desirable downtown destinations while coming home to peaceful lake views and year-round recreation. Inside, a nearly complete 2025 renovation has transformed the home with luxury vinyl flooring throughout the main living areas, new carpet upstairs, fresh paint on the walls, ceilings, and trim, updated lighting, ceiling fans, and modern finishes throughout. The bright galley kitchen features new cabinetry, updated appliances, and a clean, timeless design. The spacious great room captures beautiful lake views and opens directly to the lakeside deck, creating an inviting space for relaxing or entertaining. The main-floor primary bedroom is conveniently located adjacent to the full bath, while two additional bedrooms provide flexibility for guests, a home office, or everyday living. A dedicated laundry room with gas and electric hookups adds everyday convenience. Recent improvements also include a new hot water heater, water softener, and water filtration system, allowing the next owner to enjoy many of the home's major interior updates from day one. Outside, the private waterfront setting offers endless possibilities for boating, fishing, swimming, or simply enjoying the view. With municipal sewer service already connected and opportunities to further enhance the exterior over time, this property presents an exceptional opportunity as a full-time residence, seasonal getaway, or investment property. A rare chance to own updated lakefront property just minutes from Brighton's vibrant downtown. As an added value.
- 38 days |
- 3,630 |
- 133 |
Travel times
Living Room
Kitchen
Dining Room
Zillow last checked:
Listing updated:
Michael Perna 248-886-4450,
EXP Realty The Perna Team 888-501-7085,
Wendy Thagard 888-501-7085,
EXP Realty The Perna Team
Facts & features
Interior
Bedrooms & bathrooms
- Bedrooms: 3
- Bathrooms: 1
- Full bathrooms: 1
Bedroom
- Level: Entry
- Area: 128
- Dimensions: 16 X 8
Bedroom
- Level: Second
- Area: 132
- Dimensions: 12 X 11
Bedroom
- Level: Second
- Area: 132
- Dimensions: 12 X 11
Other
- Level: Entry
- Area: 72
- Dimensions: 9 X 8
Dining room
- Level: Entry
- Area: 110
- Dimensions: 11 X 10
Kitchen
- Level: Entry
- Area: 99
- Dimensions: 11 X 9
Laundry
- Level: Entry
- Area: 136
- Dimensions: 17 X 8
Living room
- Level: Entry
- Area: 273
- Dimensions: 21 X 13
Heating
- Forced Air, Natural Gas
Cooling
- Ceiling Fans, Central Air
Appliances
- Included: Disposal, Free Standing Gas Oven, Free Standing Gas Range, Free Standing Refrigerator
- Laundry: Gas Dryer Hookup, Laundry Room, Washer Hookup
Features
- High Speed Internet, Programmable Thermostat
- Basement: Unfinished
- Has fireplace: No
Interior area
- Total interior livable area: 1,478 sqft
- Finished area above ground: 1,478
Video & virtual tour
Property
Parking
- Parking features: Driveway, No Garage
Features
- Levels: Two
- Stories: 2
- Entry location: GroundLevel
- Patio & porch: Deck, Enclosed, Porch
- Exterior features: Lighting
- Pool features: None
- On waterfront: Yes
- Waterfront features: All Sports Lake, Lake Front, Lake Privileges, Waterfront
- Body of water: Round Lake
Lot
- Size: 10,454 Square Feet
- Dimensions: 52 x 200
- Features: Level, Water View
Details
- Parcel number: 1122302142
- Special conditions: Short Sale No,Standard
Construction
Type & style
- Home type: SingleFamily
- Architectural style: Bungalow
- Property subtype: Single Family Residence
Materials
- Vinyl Siding
- Foundation: Basement, Block, Crawl Space
- Roof: Asphalt
Condition
- Platted Sub
- New construction: No
- Year built: 1945
- Major remodel year: 2025
Utilities & green energy
- Electric: Circuit Breakers
- Sewer: Public Sewer
- Water: Well
- Utilities for property: Above Ground Utilities
Community & HOA
Community
- Features: Sidewalks
- Subdivision: CROOKED LAKE
HOA
- Has HOA: No
Location
- Region: Brighton
Financial & listing details
- Price per square foot: $243/sqft
- Tax assessed value: $119,166
- Annual tax amount: $5,684
- Date on market: 7/11/2026
- Cumulative days on market: 95 days
- Listing agreement: Exclusive Right To Sell
- Listing terms: Cash,Conventional,FHA,Va Loan
- Exclusions: Exclusion(s) Do Not Exist
Price history
| Date | Event | Price |
|---|---|---|
| 8/18/2026 | Listed for rent | $2,100$1/sqft |
Source: eXp Realty #20261057794 Report a problem | ||
| 8/11/2026 | Listing removed | $2,100$1/sqft |
Source: eXp Realty #20261057794 Report a problem | ||
| 8/10/2026 | Listed for sale | $359,000-4.3%$243/sqft |
Source: | ||
| 7/31/2026 | Contingent | $375,000$254/sqft |
Source: eXp Realty #20261052004 Report a problem | ||
| 7/25/2026 | Listed for rent | $2,100$1/sqft |
Source: eXp Realty #20261057794 Report a problem | ||
| 7/11/2026 | Listed for sale | $375,000-2.3%$254/sqft |
Source: | ||
| 7/2/2026 | Listing removed | $383,900$260/sqft |
Source: | ||
| 5/21/2026 | Price change | $383,900-5.2%$260/sqft |
Source: | ||
| 5/6/2026 | Listed for sale | $405,000-15.6%$274/sqft |
Source: | ||
| 4/22/2026 | Listing removed | -- |
Source: Owner Report a problem | ||
| 4/15/2026 | Listed for sale | $480,000+168.2%$325/sqft |
Source: Owner Report a problem | ||
| 11/3/2014 | Listing removed | $179,000$121/sqft |
Source: Partners Real Estate Professionals, pc #214070322 Report a problem | ||
| 9/29/2014 | Price change | $179,000-5.7%$121/sqft |
Source: Partners Real Estate Professionals, pc #214070322 Report a problem | ||
| 7/14/2014 | Price change | $189,900-13.3%$128/sqft |
Source: Partners Real Estate Professionals, pc #214070322 Report a problem | ||
| 5/21/2014 | Price change | $219,000-3.9%$148/sqft |
Source: ERA Griffith Realty #214047118 Report a problem | ||
| 4/26/2014 | Listed for sale | $227,900+49.9%$154/sqft |
Source: ERA Griffith Realty #214036422 Report a problem | ||
| 9/1/2011 | Listing removed | $152,000$103/sqft |
Source: REAL ESTATE ONE-BRIGHTON #211088723 Report a problem | ||
| 8/21/2011 | Listed for sale | $152,000-10.5%$103/sqft |
Source: REAL ESTATE ONE-BRIGHTON #211088723 Report a problem | ||
| 10/11/2010 | Listing removed | $169,900$115/sqft |
Source: REAL ESTATE ONE-BRIGHTON #210102118 Report a problem | ||
| 10/10/2010 | Price change | $169,900-5%$115/sqft |
Source: REAL ESTATE ONE-BRIGHTON #210102118 Report a problem | ||
| 9/4/2010 | Listed for sale | $178,900+9.1%$121/sqft |
Source: REAL ESTATE ONE-BRIGHTON #210102118 Report a problem | ||
| 4/14/2004 | Sold | $164,000$111/sqft |
Source: Public Record Report a problem | ||
Public tax history
| Year | Property taxes | Tax assessment |
|---|---|---|
| 2025 | -- | $171,100 +23.4% |
| 2024 | -- | $138,700 +11.6% |
| 2023 | -- | $124,300 +4.7% |
| 2022 | -- | $118,700 +6.7% |
| 2021 | -- | $111,200 -3.1% |
| 2020 | -- | $114,800 +6.1% |
| 2019 | $5,130 +148.5% | $108,200 +15.8% |
| 2018 | $2,064 | $93,400 -0.1% |
| 2017 | -- | $93,500 -7.1% |
| 2016 | -- | $100,600 +5.2% |
| 2014 | -- | $95,600 +7.9% |
| 2012 | $3,694 | $88,600 -4.4% |
| 2010 | -- | $92,700 -3.8% |
| 2009 | -- | $96,400 -3.2% |
| 2008 | -- | $99,600 |
| 2007 | $2,650 -3.5% | -- |
| 2005 | $2,745 +10.5% | $82,400 +5.5% |
| 2003 | $2,483 | $78,100 |
| 2002 | -- | $78,100 +46% |
| 2001 | $2,730 +2.2% | $53,500 +0.6% |
| 2000 | $2,672 | $53,200 |
Find assessor info on the county website
Monthly payment
Estimated market value
$359,200
$341,000 - $377,000
$1,965/mo
Climate risks
Explore flood, wildfire, and other predictive climate risk information for this property on First Street®️.