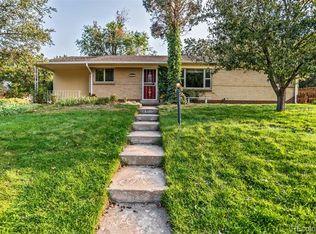
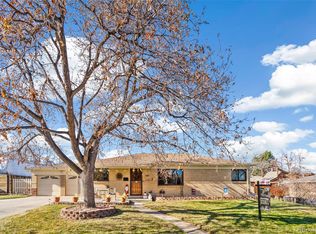
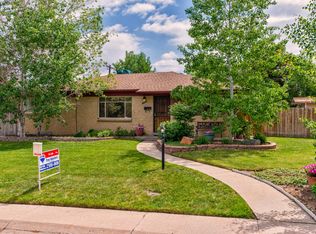
Not your typical Wheat Ridge home—this one brings serious space and style. Larger and more open than most in the area, every room feels expansive and inviting. Three oversized bedrooms (yes, all fit a king-sized bed!) and two updated bathrooms make for comfortable, flexible living. Mid-century design elements add character, and the generously sized, wide-open layout makes it a home you can grow into for years to come. The expansive living and dining areas flow effortlessly, creating the perfect setup for entertaining. The thoughtfully designed kitchen blends function and style, featuring a butcher block island, quartz perimeter countertops, stylish open shelving, a distinctive statement backsplash, double ovens, stainless steel appliances, and tons of cabinetry. The adjoining dining space, complete with a built-in bar, is perfect for hosting. The primary suite offers incredible versatility—use it as a massive retreat with an attached office or easily convert it into a second living area. A built-in window seat overlooks the peaceful backyard, and the suite connects to a ¾ bath, walk-in closet, and laundry space. Down the hall, two additional spacious bedrooms and another beautifully updated bathroom complete the home. Sitting on a generous 9,000+ sq ft lot, the private, fully fenced backyard offers space for gardening, entertaining, or simply unwinding. An attached one-car garage and bonus storage shed add convenience, and the outdoor space is ready for your personal touch. Nestled in a vibrant Wheat Ridge neighborhood, this home offers the best of suburban tranquility with urban convenience. A short stroll leads to Randall Park, and nearby Crown Hill Park provides hiking and biking trails. The area is packed with charming dining, shopping, and everyday essentials, plus quick access to major highways makes commuting around Denver or to the mountains a breeze. If you’ve been searching for something with more space, more personality, and more options—this is the one.
Sold for $752,500
Zillow last checked:
Listing updated:
Bought with:
Lauren Gates, 100038620
The Agency - Denver
Source: REcolorado as distributed by MLS GRID,MLS#: 4476159
Price history
| Date | Event | Price |
|---|---|---|
| 3/31/2025 | Sold | $752,500+8.3%$441/sqft |
Source:  REcolorado as distributed by MLS GRID #4476159 Report a problem REcolorado as distributed by MLS GRID #4476159 Report a problem | ||
| 3/17/2025 | Pending sale | $695,000$407/sqft |
Source: REcolorado as distributed by MLS GRID #4476159 Report a problem | ||
| 3/14/2025 | Listed for sale | $695,000+37.4%$407/sqft |
Source: REcolorado as distributed by MLS GRID #4476159 Report a problem | ||
| 7/15/2020 | Sold | $506,000+0.2%$297/sqft |
Source: Public Record Report a problem | ||
| 6/11/2020 | Pending sale | $505,000$296/sqft |
Source: Re/max Structure #2147444 Report a problem | ||
| 6/10/2020 | Price change | $505,000-4.7%$296/sqft |
Source: Re/max Structure #2147444 Report a problem | ||
| 6/3/2020 | Listed for sale | $530,000+233.5%$311/sqft |
Source: Re/max Structure #2147444 Report a problem | ||
| 1/29/2009 | Listing removed | $158,900$93/sqft |
Source: foreclosure.com Report a problem | ||
| 12/31/2008 | Listed for sale | $158,900-5.1%$93/sqft |
Source: foreclosure.com Report a problem | ||
| 9/17/2008 | Sold | $167,500-13.2%$98/sqft |
Source: Agent Provided Report a problem | ||
| 4/14/2003 | Sold | $193,000$113/sqft |
Source: Public Record Report a problem | ||
Get a cash offer in 3 minutes
Find out how much your home could sell for in as little as 3 minutes with a no-obligation cash offer.
Estimated market value
$710,700
