Exceptional Estate-Style Living on Approximately Half an Acre — Pool, Spa, Gated Driveways & NO HOA!
A rare opportunity to own this impressive estate-style residence offering space, privacy, and resort-inspired living on approximately half an acre! Featuring gated driveway access, an oversized pool and spa, and a versatile floor plan, this remarkable property offers the perfect blend of comfort, entertaining, and everyday luxury—all conveniently located close to shopping, dining, and major amenities.
Step through the formal entry into a home designed for both gracious entertaining and comfortable living. The formal living room provides an elegant setting for welcoming guests, while the spacious, centrally located family room features a cozy fireplace, perfect for relaxing on cool winter evenings. A separate downstairs den offers exceptional flexibility as a home office, private retreat, or hobby room. The first-floor bedroom, complete with its own fireplace, adds a unique touch of warmth and character.
Upstairs, you'll find five generously sized bedrooms, including an impressive primary suite featuring its own private fireplace—a perfect setting for unwinding at the end of the day.
The kitchen includes a convenient everyday dining area, while the separate formal dining room is ideal for hosting dinner parties, holiday gatherings, and special occasions.
The expansive rear yard is truly a standout feature, offering two gated driveway access areas and an oversized pool and spa that create a private, vacation-inspired retreat. With ample space to relax, entertain, and enjoy the outdoors, this property delivers a lifestyle that's hard to find.
Spacious estate-style living, exceptional outdoor amenities, gated access, and NO HOA! Come discover the possibilities and make this extraordinary property your own private paradise!
Active
Price cut: $26.9K (11/5)
$798,000
4165 Judson Ave, Las Vegas, NV 89115
6beds
4,008sqft
Single Family Residence
Built in 1977
0.45 Acres Lot
$782,300 Zestimate®
$199/sqft
$-- HOA
What's special
- 41 days
- 350
- 17
Zillow last checked:
Listing updated:
Listed by:
John W. Bostedt BS.1000611 725-204-1177,
Western Realty
Source: LVR,MLS#: 2825786 Originating MLS: Greater Las Vegas Association of Realtors Inc
Facts & features
Interior
Bedrooms & bathrooms
- Bedrooms: 6
- Bathrooms: 3
- Full bathrooms: 3
Primary bedroom
- Description: Balcony,Pbr Separate From Other,Upstairs,Walk-In Closet(s)
- Dimensions: 22X15
Bedroom 2
- Description: Ceiling Fan,Closet
- Dimensions: 12x11
Bedroom 3
- Description: Closet,Upstairs
- Dimensions: 13X12
Bedroom 4
- Description: Closet,Upstairs
- Dimensions: 12X11
Bedroom 5
- Description: Closet,Upstairs
- Dimensions: 15X11
Bedroom 6
- Description: Ceiling Light,Closet,Downstairs
- Dimensions: 15X12
Den
- Description: Ceiling Light,Downstairs
- Dimensions: 18X12
Dining room
- Description: Formal Dining Room
- Dimensions: 14X12
Family room
- Description: Downstairs,Separate Family Room
- Dimensions: 18X14
Kitchen
- Description: Tile Countertops,Tile Flooring
- Dimensions: 10X8
Living room
- Description: Entry Foyer,Formal
- Dimensions: 16X16
Heating
- Central, Gas
Cooling
- Central Air, Electric
Appliances
- Included: Built-In Gas Oven, Dryer, Gas Cooktop, Disposal, Gas Range, Microwave, Refrigerator, Washer
- Laundry: Gas Dryer Hookup, Main Level
Features
- Bathroom on Main Level, Bedroom on Main Level, Ceiling Fan(s), Full Bath on Main Level, Window Treatments
- Flooring: Carpet, Laminate, Tile
- Windows: Blinds, Double Pane Windows, Drapes, Window Treatments
- Number of fireplaces: 3
- Fireplace features: Bedroom, Family Room, Gas
Interior area
- Total structure area: 4,008
- Total interior livable area: 4,008 sqft
Video & virtual tour
Property
Parking
- Total spaces: 3
- Parking features: Attached, Garage, Garage Door Opener, Inside Entrance, Private, RV Gated, RV Access/Parking, RV Paved, Tandem
- Attached garage spaces: 3
Features
- Stories: 2
- Patio & porch: Balcony, Patio, Porch
- Exterior features: Balcony, Porch, Patio, Private Yard, Shed
- Has private pool: Yes
- Pool features: In Ground, Private
- Has spa: Yes
- Fencing: Block,Back Yard,RV Gate,Wood
Lot
- Size: 0.45 Acres
- Features: 1/4 to 1 Acre Lot, Desert Landscaping, Front Yard, Landscaped
Details
- Additional structures: Shed(s)
- Parcel number: 14019602003
- Zoning description: Single Family
- Horse amenities: None
Construction
Type & style
- Home type: SingleFamily
- Architectural style: Two Story
- Property subtype: Single Family Residence
Materials
- Roof: Composition,Shingle
Condition
- Year built: 1977
Utilities & green energy
- Electric: Photovoltaics Third-Party Owned
- Sewer: Public Sewer
- Water: Public
Green energy
- Energy efficient items: Windows, Solar Panel(s)
Community & HOA
Community
- Subdivision: None
HOA
- Has HOA: No
- Amenities included: None
Location
- Region: Las Vegas
Financial & listing details
- Price per square foot: $199/sqft
- Tax assessed value: $317,434
- Annual tax amount: $2,799
- Date on market: 10/10/2026
- Listing agreement: Exclusive Right To Sell
- Listing terms: Cash,Conventional,FHA,VA Loan
Estimated market value
$782,300
$743,000 - $821,000
$3,961/mo
Price history
| Date | Event | Price |
|---|---|---|
| 11/5/2026 | Price change | $798,000-3.3%$199/sqft |
Source:  LVR #2825786 Report a problem | ||
| 10/12/2026 | Listed for sale | $824,888+6.4%$206/sqft |
Source: LVR #2825786 Report a problem | ||
| 7/14/2022 | Listing removed | -- |
Source: LVR #2367092 Report a problem | ||
| 5/18/2022 | Price change | $775,000-3.1%$193/sqft |
Source: LVR #2367092 Report a problem | ||
| 5/10/2022 | Price change | $800,000-5.9%$200/sqft |
Source: LVR #2367092 Report a problem | ||
| 4/2/2022 | Price change | $850,000-5.6%$212/sqft |
Source: LVR #2367092 Report a problem | ||
| 2/14/2022 | Listed for sale | $900,000+140%$225/sqft |
Source: LVR #2367092 Report a problem | ||
| 9/26/2008 | Sold | $375,000-16.7%$94/sqft |
Source: Public Record Report a problem | ||
| 3/19/2008 | Listing removed | $450,000$112/sqft |
Source: TourFactory #683520 Report a problem | ||
| 2/19/2008 | Price change | $450,000-5.3%$112/sqft |
Source: TourFactory #683520 Report a problem | ||
| 2/2/2008 | Listed for sale | $475,000$119/sqft |
Source: TourFactory #683520 Report a problem | ||
Public tax history
| Year | Property taxes | Tax assessment |
|---|---|---|
| 2026 | $2,938 +8% | $111,102 -1.5% |
| 2025 | $2,720 +8% | $112,766 +3.4% |
| 2024 | $2,519 +8% | $109,066 +11.6% |
| 2023 | $2,333 +8% | $97,697 +12.1% |
| 2022 | $2,160 +7.7% | $87,161 -0.9% |
| 2021 | $2,005 +6.7% | $87,921 +1.8% |
| 2020 | $1,879 +4.8% | $86,408 +8.7% |
| 2019 | $1,793 +6.9% | $79,477 |
| 2018 | $1,677 | $79,477 -1.9% |
| 2017 | $1,677 | $81,038 -0.2% |
| 2016 | $1,677 +0.7% | $81,229 +12.2% |
| 2015 | $1,665 | $72,421 +1.3% |
| 2014 | $1,665 | $71,504 |
| 2013 | -- | $71,504 +37% |
| 2012 | -- | $52,175 -24.1% |
| 2011 | -- | $68,736 +0.7% |
| 2010 | -- | $68,289 -26.4% |
| 2009 | -- | $92,739 |
| 2008 | -- | $92,739 -11.1% |
| 2007 | -- | $104,301 +13.9% |
| 2006 | -- | $91,611 +16.9% |
| 2005 | -- | $78,348 +17.3% |
| 2004 | -- | $66,773 +1% |
| 2003 | -- | $66,136 -0.5% |
| 2002 | -- | $66,440 +5.3% |
| 2001 | -- | $63,090 |
Find assessor info on the county website
Monthly payment
Est. payment
Payment breakdown
Explore the cost of this home by adjusting the details. Changes won't be saved.Climate risks
Neighborhood: Sunrise Manor
Nearby schools
Schools provided by the listing agent
- Elementary: Tate, Myrtle,Tate, Myrtle
- Middle: Von Tobel Ed
- High: Sunrise Mountain School
Source: LVR. This data may not be complete. We recommend contacting the local school district to confirm school assignments for this home.

Similar homes
- $718,8888 bd4 ba3.6k sqft4788 Lucite Ln, Las Vegas, NV 89115For Sale
 MLS ID #2765739, Veronica Kyle, LIFE Realty District. LVR
- $849,9004 bd3 ba3.2k sqft3640 Judson Ave, Las Vegas, NV 89115For Sale
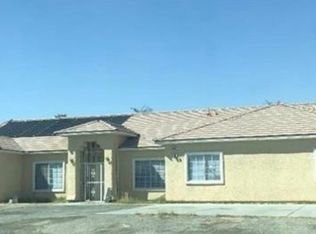 MLS ID #2773326, Jill Amsel, Realty ONE Group, Inc. LVR
- $750,0008 bd8 ba3.6k sqft5354 E Lake Mead Blvd, Las Vegas, NV 89156For Sale
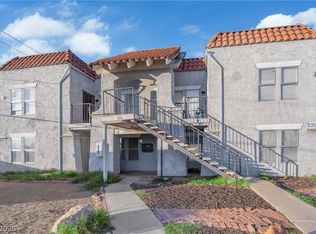 MLS ID #2834036, Mario Vitale, Huntington & Ellis, A Real Est. LVR
- $--5 bd3 ba3.8k sqft1405 Blazing Sand St, Las Vegas, NV 89110Auction
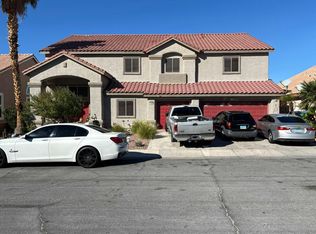 Auction.com 2
