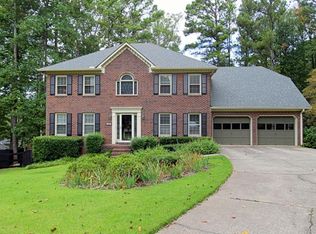
Welcome to your dream home in one of the most sought-after swim and tennis neighborhoods in East Cobb. Nestled in a cul-de-sac, this beautifully updated home offers the perfect blend of modern amenities and timeless charm. You will first notice the newer driveway, two-car garage, and professionally maintained landscaping. Step through the double doors into the two-story foyer, where gleaming hardwood floors, elegant wrought iron stair rails, and classic plantation shutters enhance the front-facing windows, creating an inviting atmosphere. Gather in the updated kitchen with white cabinets, quartz countertops, subway tile backsplash, stainless appliances, double ovens, island with a gas stovetop, recessed lighting, and pantry. Sit back and relax with your favorite beverage while enjoying the warmth of the fire in the family room with a brick fireplace flanked by built-ins. Enjoy quality time year-round on the screened-in porch while taking in stunning sunset views. The flat, fenced backyard offers plenty of space for play, while the open-air patio is ideal for grilling. Upstairs you will find a spacious primary bedroom featuring a trey ceiling and walk-in closet with custom shelving. Indulge in the updated primary bathroom with a double vanity with a granite countertop, updated faucets, fixtures and lighting, tile flooring, separate tub, and tiled walk-in shower with built-in shelving. There is plenty of room in the four accompanying bedrooms that share an updated bathroom with a tiled walk-in shower with built-in shelving, double vanity with a granite countertop, on-trend mirrors, and stylish fixtures and lighting. The finished terrace level is the ideal place to cheer on your favorite sports team, work out, or play your favorite games. It also includes a convenient kitchenette equipped with a fridge, microwave, and storage cabinets, perfect for entertaining or extended stays. A full bathroom adds extra convenience, making this level ideal for guests and everyday convenience. The separate bonus room offers great flexibility, as it can be easily transformed into a bedroom or used as an office space. Plus, there is plenty of storage, ensuring ample room for all your essentials. The award-winning schools, neighborhood events, and amenities—including 2 event pavilions, 4 brand-new tennis courts, a brand-new multi-purpose court for pickleball and basketball, pool, and playground—complete the attributes that make this a must-have home.
Closed
$881,000
4165 Liberty Trce, Marietta, GA 30066
6beds
3,893sqft
Single Family Residence, Residential
Built in 1987
0.42 Acres Lot
$878,400 Zestimate®
$226/sqft
$3,856 Estimated rent
Home value
$878,400
$808,000 - $957,000
$3,856/mo
Zestimate® history
Owner options
List your home for rent
$3,856/mo
Rent Zestimate®
Find your next renter with Zillow Rental Manager. Plus, with online applications, you can quickly screen prospective tenants – for free.
$3,856/mo
Rent Zestimate®
Refinance and save
$5,962/mo
Est. payment
Refinancing to a lower rate could help reduce your monthly payments and save thousands over the life of the loan.
$5,962/mo
Est. payment
Explore your selling options
Work with a Zillow partner agent
Leverage their expertise and Zillow's premium Showcase listings to get your home seen by more buyers.
Get startedList with your own agent
Get your home in front of millions of buyers by listing it on Zillow.
Learn how to do itSell it yourself
Take full control of how buyers see your home on Zillow by listing For Sale by Owner (FSBO).
List your homeWhat's special
Zillow last checked:
Listing updated:
Listed by:
Teresa Gale,
Keller Williams Realty Atl North
Bought with:
Francisco Urrea, 248382
Atlanta Communities
Source: FMLS GA,MLS#: 7542361
Facts & features
Interior
Bedrooms & bathrooms
- Bedrooms: 6
- Bathrooms: 4
- Full bathrooms: 3
- 1/2 bathrooms: 1
Rooms
- Room types: Exercise Room, Family Room, Office
Primary bedroom
- Features: Split Bedroom Plan, Other
- Level: Split Bedroom Plan, Other
Bedroom
- Features: Split Bedroom Plan, Other
Primary bathroom
- Features: Double Vanity, Separate Tub/Shower, Skylights, Soaking Tub
Dining room
- Features: Separate Dining Room
Kitchen
- Features: Breakfast Bar, Breakfast Room, Cabinets Stain, Eat-in Kitchen, Other Surface Counters, Pantry Walk-In, Solid Surface Counters, Stone Counters
Heating
- Central, Natural Gas
Cooling
- Attic Fan, Ceiling Fan(s), Central Air
Appliances
- Included: Dishwasher, Disposal, Gas Oven, Gas Range, Microwave
- Laundry: Laundry Room, Main Level
Features
- Bookcases, Double Vanity, Entrance Foyer, His and Hers Closets, Walk-In Closet(s)
- Flooring: Carpet, Hardwood, Tile
- Windows: None
- Basement: Daylight,Exterior Entry,Finished,Finished Bath,Full,Interior Entry
- Number of fireplaces: 1
- Fireplace features: Family Room, Gas Log, Gas Starter
- Common walls with other units/homes: No Common Walls
Interior area
- Total structure area: 3,893
- Total interior livable area: 3,893 sqft
- Finished area above ground: 2,885
- Finished area below ground: 1,008
Property
Parking
- Total spaces: 2
- Parking features: Attached, Garage, Garage Door Opener, Garage Faces Side, Level Driveway
- Attached garage spaces: 2
- Has uncovered spaces: Yes
Accessibility
- Accessibility features: None
Features
- Levels: Two
- Stories: 2
- Patio & porch: Deck, Screened
- Exterior features: Private Yard, Storage, No Dock
- Pool features: None
- Spa features: None
- Fencing: None
- Has view: Yes
- View description: Other
- Waterfront features: None
- Body of water: None
Lot
- Size: 0.42 Acres
- Features: Back Yard, Cul-De-Sac, Front Yard, Landscaped, Level, Wooded
Details
- Additional structures: Other
- Parcel number: 16024200450
- Other equipment: None
- Horse amenities: None
Construction
Type & style
- Home type: SingleFamily
- Architectural style: Traditional
- Property subtype: Single Family Residence, Residential
Materials
- Brick Front, Wood Siding
- Foundation: Concrete Perimeter
- Roof: Composition
Condition
- Resale
- New construction: No
- Year built: 1987
Utilities & green energy
- Electric: 110 Volts
- Sewer: Public Sewer
- Water: Public
- Utilities for property: Cable Available, Electricity Available, Natural Gas Available, Phone Available, Sewer Available, Underground Utilities, Water Available
Green energy
- Energy efficient items: Thermostat
- Energy generation: None
Community & HOA
Community
- Features: Clubhouse, Homeowners Assoc, Near Schools, Pickleball, Playground, Pool, Sidewalks, Street Lights, Swim Team, Tennis Court(s)
- Security: Smoke Detector(s)
- Subdivision: Windsor Oaks
HOA
- Has HOA: Yes
- Services included: Maintenance Grounds, Swim, Tennis
- HOA fee: $617 annually
- HOA phone: 678-438-5504
Location
- Region: Marietta
Financial & listing details
- Price per square foot: $226/sqft
- Tax assessed value: $592,290
- Annual tax amount: $5,706
- Date on market: 3/19/2025
- Cumulative days on market: 1 day
- Listing terms: Cash,Conventional,FHA
- Electric utility on property: Yes
- Road surface type: Paved
Price history
| Date | Event | Price |
|---|---|---|
| 4/10/2025 | Sold | $881,000+2.6%$226/sqft |
Source:  FMLS GA #7542361 Report a problem FMLS GA #7542361 Report a problem | ||
| 3/28/2025 | Pending sale | $859,000$221/sqft |
Source: FMLS GA #7542361 Report a problem | ||
| 3/19/2025 | Listed for sale | $859,000+175.3%$221/sqft |
Source: FMLS GA #7542361 Report a problem | ||
| 3/5/2003 | Sold | $312,000+26.8%$80/sqft |
Source: Public Record Report a problem | ||
| 10/5/1998 | Sold | $246,100$63/sqft |
Source: Public Record Report a problem | ||
Public tax history
| Year | Property taxes | Tax assessment |
|---|---|---|
| 2024 | $5,706 +12.9% | $236,916 +2.2% |
| 2023 | $5,055 +7% | $231,916 +22.1% |
| 2022 | $4,724 +11.2% | $189,976 +13% |
| 2021 | $4,247 | $168,184 |
| 2020 | $4,247 +2% | $168,184 +2.3% |
| 2019 | $4,162 | $164,324 |
| 2018 | $4,162 | $164,324 |
| 2017 | $4,162 +28.4% | $164,324 +28% |
| 2016 | $3,241 -2.2% | $128,412 |
| 2015 | $3,315 +7.5% | $128,412 +9.8% |
| 2014 | $3,082 -0.8% | $116,956 |
| 2013 | $3,106 -0.8% | $116,956 |
| 2012 | $3,129 -0.2% | $116,956 |
| 2011 | $3,135 +1% | $116,956 -4.5% |
| 2010 | $3,103 | $122,408 |
| 2009 | $3,103 +13.4% | $122,408 +10.1% |
| 2006 | $2,737 -0.4% | $111,136 |
| 2005 | $2,749 | $111,136 |
| 2004 | $2,749 +14.8% | $111,136 +12.1% |
| 2003 | $2,395 -0.1% | $99,168 |
| 2002 | $2,397 -3.8% | $99,168 |
| 2001 | $2,491 +12.3% | $99,168 +13% |
| 2000 | $2,218 | $87,764 |
Find assessor info on the county website
Neighborhood: Windsor Oaks
Nearby homes
- $814,6005 bd4 ba3.1k sqft4163 Liberty Trce, Marietta, GA 30066Off Market
- $893,3005 bd4 ba4.4k sqft4284 Parish Trce, Marietta, GA 30066Off Market
- $802,0004 bd3 ba3.5k sqft4167 Liberty Trce, Marietta, GA 30066Off Market

- $971,2004 bd3 ba4.2k sqft4283 Parish Trce, Marietta, GA 30066Off Market
- $654,1004 bd3 ba2.8k sqft4169 Liberty Trce, Marietta, GA 30066Off Market
- $743,1004 bd2 ba3.5k sqft4286 Parish Trce, Marietta, GA 30066Off Market
- $885,4005 bd4 ba3.2k sqft4156 Liberty Trce, Marietta, GA 30066Off Market
- $716,3004 bd3 ba3.3k sqft4171 Liberty Trce, Marietta, GA 30066Off Market
Nearby schools
GreatSchools rating
- 6/10Davis Elementary SchoolGrades: PK-5Distance: 1.8 mi
- 8/10Mabry Middle SchoolGrades: 6-8Distance: 0.7 mi
- 10/10Lassiter High SchoolGrades: 9-12Distance: 0.7 mi
Schools provided by the listing agent
- Elementary: Davis - Cobb
- Middle: Mabry
- High: Lassiter
Source: FMLS GA. This data may not be complete. We recommend contacting the local school district to confirm school assignments for this home.
Get a cash offer in 3 minutes
Find out how much your home could sell for in as little as 3 minutes with a no-obligation cash offer.
Estimated market value
$878,400
Get a cash offer in 3 minutes
Find out how much your home could sell for in as little as 3 minutes with a no-obligation cash offer.
Estimated market value
$878,400
- Georgia
- Cobb County
- Marietta
- 30066
- Windsor Oaks
- 4165 Liberty Trce
