Skip main navigation
Off market
  • $531,900

    4165 Lonicera Loop, Saint Johns, FL 32259

    4beds
    2,345sqft
    SingleFamily
    Built in 2005
    0.38 Acres Lot
    $531,900 Zestimate®
    $227/sqft
    $2,819 Estimated rent

    Home value

    $531,900

    $505,000 - $558,000

    $2,819/mo

    Zestimate® history
    Loading
    Loading...

    Owner options

    List your home for rent

    $2,819/mo

    Rent Zestimate®

    Find your next renter with Zillow Rental Manager. Plus, with online applications, you can quickly screen prospective tenants – for free.

    Learn more

    $2,819/mo

    Rent Zestimate®

    Refinance and save

    $3,436/mo

    Est. payment

    Refinancing to a lower rate could help reduce your monthly payments and save thousands over the life of the loan.

    See today's rates

    $3,436/mo

    Est. payment

    Explore your selling options

    Work with a Zillow partner agent

    Leverage their expertise and Zillow's premium Showcase listings to get your home seen by more buyers.

    Get started

    List with your own agent

    Get your home in front of millions of buyers by listing it on Zillow.

    Learn how to do it

    Sell it yourself

    Take full control of how buyers see your home on Zillow by listing For Sale by Owner (FSBO).

    List your home

    What's special

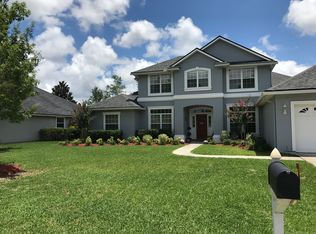
    This beautifully maintained Providence Home located in JCP sits on a large irregular CUL DE SAC lot with preserve views. Some of the special features include, wood floors, crown molding in formal & casual living areas, granite countertops, 42'' cabinets, tiled back splash, SS appliances, updated master bath w/garden tub and 2 walk in closets, upgraded lighting, plantation shutters, builtin in shelving, decorative niches, wood burning fireplace, spacious inside laundry, and covered & screened lanai overlooking large manicured, fenced yard with awesome paver patio. ROOF REPLACED IN 7/2019.MULTIPLE OFFER SITUATION.

    This property is off market, which means it's not currently listed for sale or rent on Zillow. This may be different from what's available on other websites or public sources.

    Facts & features

    Interior

    Bedrooms & bathrooms
    • Bedrooms: 4
    • Bathrooms: 3
    • Full bathrooms: 3
    Heating
    • Forced air, Heat pump, Electric
    Cooling
    • Central
    Appliances
    • Included: Garbage disposal, Microwave, Range / Oven
    Features
    • Breakfast Bar, Walk-In Closet(s), Separate Dining Room, Entrance Foyer, Family Room, Breakfast Room, Built-in-Bookshelves, Ceiling 8+ Ft., Separate Living Room, Eating Space-Kitchen, Pantry - Walk in
    • Flooring: Carpet, Hardwood
    • Windows: Window Treatments
    • Has fireplace: Yes
    • Fireplace features: Wood Burning Fireplace, Mantle
    Interior area
    • Structure area source: Tax Roll
    • Total interior livable area: 2,345 sqft

    Property

    Parking
    • Total spaces: 2
    • Parking features: Garage
    Features
    • Patio & porch: Covered, Lanai - Screened
    • Exterior features: Stucco
    • Fencing: Wrought Iron, Fenced Rear, 3 - 6' Fence
    Lot
    • Size: 0.38 Acres
    • Features: Cul-de-Sac, Irregular Lot, Curb & Gutter
    Details
    • Parcel number: 2495404710

    Construction

    Type & style
    • Home type: SingleFamily
    • Architectural style: Ranch
    Materials
    • Wood
    • Foundation: Concrete
    • Roof: Composition
    Condition
    • Year built: 2005

    Utilities & green energy

    • Sewer: Public Sewer
    • Water: Public
    • Utilities for property: Cable Available, Cable Connected, DSL Available
    Green energy
    • Energy efficient items: Heat Pump-Air

    Community & neighborhood

    Security
    • Security features: Smoke Detector(s)
    Location
    • Region: Saint Johns

    HOA & financial

    HOA
    • Has HOA: Yes
    • HOA fee: $39 monthly

    Other

    Other facts
    • Flooring: Wood, Wall-to-Wall Carpet
    • Sewer: Public Sewer
    • WaterSource: Public
    • AssociationYN: true
    • FireplaceYN: true
    • Roof: Shingle
    • ArchitecturalStyle: Ranch
    • GarageYN: true
    • Appliances: Disposal, Microwave, Electric Range, Self Cleaning Oven
    • HeatingYN: true
    • Utilities: Cable Available, Cable Connected, DSL Available
    • CoolingYN: true
    • CommunityFeatures: Playground, Pool, Tennis Court(s), Exercise Room, Clubhouse, Golf Course, Club Facilities, Walking/Jogging Path, Sprinkler System
    • BusinessType: Residential
    • ConstructionMaterials: Stucco
    • LotFeatures: Cul-de-Sac, Irregular Lot, Curb & Gutter
    • InteriorFeatures: Breakfast Bar, Walk-In Closet(s), Separate Dining Room, Entrance Foyer, Family Room, Breakfast Room, Built-in-Bookshelves, Ceiling 8+ Ft., Separate Living Room, Eating Space-Kitchen, Pantry - Walk in
    • FireplaceFeatures: Wood Burning Fireplace, Mantle
    • ExteriorFeatures: Sprinkler System, Landscape Lighting, Yard Well & Pump, Mandatory Fees
    • CoveredSpaces: 2
    • Cooling: Central Air
    • LivingAreaSource: Tax roll
    • SecurityFeatures: Smoke Detector(s)
    • WindowFeatures: Window Treatments
    • PatioAndPorchFeatures: Covered, Lanai - Screened
    • RoomKitchenFeatures: Breakfast Bar, Pantry - Walk in, Solid Surface Countertops
    • RoadFrontageType: County Road
    • RoomDiningRoomFeatures: Breakfast Room, Separate Dining Room, Eating Space-Kitchen
    • RoadSurfaceType: Asphalt
    • Fencing: Wrought Iron, Fenced Rear, 3 - 6' Fence
    • BuildingAreaSource: Tax Roll
    • Heating: Central Heating
    • RoomBedroomFeatures: Split Bedrooms
    • AssociationName: Julington Creek Plan
    • GreenEnergyEfficient: Heat Pump-Air
    • MlsStatus: Pending
    • RoomBathroomFeatures: Owner BathTub Separate Shower
    • Road surface type: Asphalt

    Price history

    DateEventPrice
    10/8/2020Sold$370,000+1.4%$158/sqft
    Source: realMLS #1070577 Report a problem
    8/30/2020Pending sale$365,000$156/sqft
    Source: RE/MAX SPECIALISTS #1070577 Report a problem
    8/28/2020Listed for sale$365,000+24.5%$156/sqft
    Source: RE/MAX SPECIALISTS #1070577 Report a problem
    5/18/2005Sold$293,100$125/sqft
    Source: Public Record Report a problem

    Public tax history

    YearProperty taxesTax assessment
    2025$5,818 +11.2%$340,547 +2.9%
    2024$5,231 +8.3%$330,949 +3%
    2023$4,829 +1%$321,310 +3%
    2022$4,780 +6.2%$311,951 +3%
    2021$4,502 +31.2%$302,865 +35.4%
    2020$3,430 -1.3%$223,670 +2.3%
    2019$3,474 $218,641 +1.9%
    2018$3,474 +3.5%$214,564 +2.1%
    2017$3,356 $210,151 -0.9%
    2016$3,356 +0.7%$212,004 +0.7%
    2015$3,333 -1.7%$210,530 +1.4%
    2014$3,390 $207,678 +4%
    2013-- $199,779 +0.6%
    2012-- $198,506 -2.6%
    2011-- $203,732 +0.7%
    2010-- $202,310 -10.3%
    2009-- $225,595 -12.3%
    2008-- $257,356 -5.4%
    2007-- $272,127 +2.5%
    2006-- $265,490

    Find assessor info on the county website

    Neighborhood: 32259

    Nearby schools

    GreatSchools rating
    Schools provided by the listing agent
    • Elementary: Durbin Creek
    • Middle: Fruit Cove
    • High: Creekside

    Source: The MLS. This data may not be complete. We recommend contacting the local school district to confirm school assignments for this home.

    Get a cash offer in 3 minutes
    Find out how much your home could sell for in as little as 3 minutes with a no-obligation cash offer.
    Estimated market value
    $531,900
    Get a cash offer in 3 minutes
    Find out how much your home could sell for in as little as 3 minutes with a no-obligation cash offer.
    Estimated market value
    $531,900