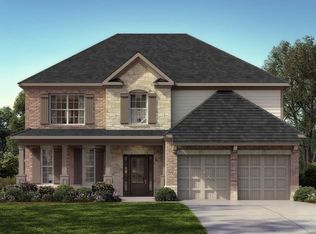
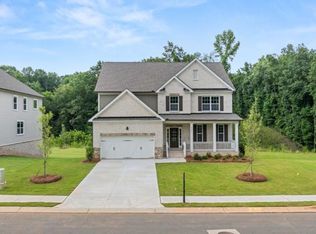
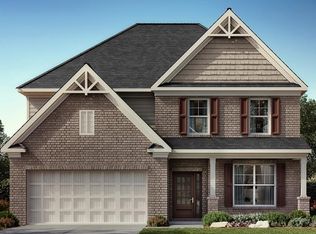
Welcome Home! You are invited to come experience this beautiful slice of heaven nestled on a secluded 4.5-acre estate lot in the heart of Forsyth County. This cozy, 5-bedroom, 3.5 bath home is the combination of luxury, elegance and rural charm. Four custom copper gas lanterns greet you on the front porch. As you walk into the foyer, you are amazed by the open concept family, kitchen and dining room. The Chef's Kitchen features Viking high-end appliances. Custom built reclaimed wood island and vent hood with Brazilian stone countertops and imported brass tap sinks. Butler's pantry and separate dry food pantry are connected to kitchen and lead into mudroom and laundry with pet bath. Expansive garage with three separate garage doors and car charging station. Primary on main with amazing views and custom walk-in closet. Spa-like Primary bath includes stepless-entry shower with his/her shower heads and soaking tub. Main level also features in-law suite with private entrance for multi-generational living. Custom rod-iron stair rail leads upstairs to three more bedrooms and additional full bath. Home sits on a pasture with a back yard full of endless possibilities. Home is located in the premium buildable area on property. You will be living your best life, tucked away in the peacefulness but also close to high-rated schools, fine dining and local shops! Come find your happiness today at Cottage Mill Farm!
61 days
|
302
|
19
|
Zillow last checked:
Listing updated:
Listed by:
Jessica Taylor4045109013,
BHHS Georgia Properties
Source: GAMLS,MLS#: 10765224
Loading...
Facts & features
Interior
Bedrooms & bathrooms
Bedrooms: 5
Bathrooms: 4
Full bathrooms: 3
1/2 bathrooms: 1
Main level bathrooms: 2
Main level bedrooms: 2
Rooms
Room types: Den, Family Room, Office
Kitchen
Features: Country Kitchen, Kitchen Island, Walk-in Pantry
Heating
Propane
Cooling
Other
Appliances
Included: Double Oven, Dishwasher, Disposal, Tankless Water Heater
Laundry: Other
Features
Bookcases, Double Vanity, Beamed Ceilings, Other, Wet Bar, Walk-In Closet(s), High Ceilings
Flooring: Hardwood, Tile, Other
Windows: Double Pane Windows
Basement: None
Number of fireplaces: 2
Fireplace features: Family Room, Gas Log, Other
Common walls with other units/homes: No Common Walls
Interior area
Total structure area: 4,474
Total interior livable area: 4,474 sqft
Finished area above ground: 4,474
Finished area below ground: 0
Property
Parking
Total spaces: 4
Parking features: Garage Door Opener, Garage
Has garage: Yes
Features
Levels: Two
Stories: 2
Patio & porch: Porch
Exterior features: Other
Fencing: Back Yard
Body of water: None
Lot
Size: 4.5 Acres
Features: Private, Other
Details
Additional structures: Barn(s), Other
Parcel number: 095 498
Construction
Type & style
Home type: SingleFamily
Architectural style: Country/Rustic,Ranch,Other
Property subtype: Single Family Residence
Materials
Other
Foundation: Slab
Roof: Metal
Condition
New Construction
New construction: Yes
Year built: 2023
Utilities & green energy
Sewer: Public Sewer
Water: Public
Utilities for property: Sewer Available, Underground Utilities
Explore the cost of this home by adjusting the details. Changes won't be saved.
Principal & interest
$1,547
Mortgage insurance
$0
Property taxes
$170
Home insurance
$105
HOA fees
$0
Utilities
Not included
All calculations are estimates and provided by Zillow, Inc. for informational purposes only. Actual amounts may vary.
HOA fees may include property taxes on listings classified as Co-Ops. Contact the listing agent and/or owner for fee details.
Mortgage interest rates are dependent on a number of factors, including credit score, down payment, and repayment length. Interest rate data provided by Zillow Group Marketplace, Inc. as of 1/1/1970 from various mortgage lenders with which we have lead or other similar arrangements; the Estimated Payment is an average of those rates.
See how much you could borrow to make a competitive offer.