Skip main navigation
Sold for $1,100,000
  • Listing Provided by: T.N.G. Real Estate Consultants
    Bought with: Redfin
    $1,100,000

    4165 N Gayle St, Orange, CA 92865

    3beds
    1,828sqft
    Single Family Residence
    Built in 1965
    7,000 Square Feet Lot
    $1,102,100 Zestimate®
    $602/sqft
    $4,215 Estimated rent

    Home value

    $1,102,100

    $1.01M - $1.20M

    $4,215/mo

    Zestimate® history
    Loading
    Loading...

    Owner options

    List your home for rent

    $4,215/mo

    Rent Zestimate®

    Find your next renter with Zillow Rental Manager. Plus, with online applications, you can quickly screen prospective tenants – for free.

    Learn more

    $4,215/mo

    Rent Zestimate®

    Refinance and save

    $6,792/mo

    Est. payment

    Refinancing to a lower rate could help reduce your monthly payments and save thousands over the life of the loan.

    See today's rates

    $6,792/mo

    Est. payment

    Explore your selling options

    Work with a Zillow partner agent

    Leverage their expertise and Zillow's premium Showcase listings to get your home seen by more buyers.

    Get started

    List with your own agent

    Get your home in front of millions of buyers by listing it on Zillow.

    Learn how to do it

    Sell it yourself

    Take full control of how buyers see your home on Zillow by listing For Sale by Owner (FSBO).

    List your home

    What's special

    Cozy gas fireplaceAttached two-car garageTall privacy hedgePeaceful retreatEn-suite bathroomWell-appointed guest bathroomGenerous walk-in closet
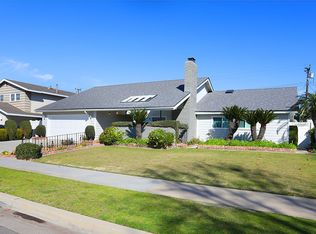
    Welcome to this charming single-story residence offering 3 spacious bedrooms, 2 bathrooms, and 1,828 square feet of comfortable living space, all nestled on a generous 7,000 sq ft flat lot. With its inviting curb appeal and an attached two-car garage, this home blends functionality with warmth from the moment you arrive. Step into the welcoming living room, where a large front-facing window fills the space with natural light and frames views of the manicured front yard. Rich wood flooring flows seamlessly through the living areas, complemented by a cozy gas fireplace that anchors the room with a touch of elegance. Just beyond, the dining area sits perfectly between the living room and kitchen, making it ideal for both casual meals and entertaining guests. The kitchen is thoughtfully designed with abundant cabinetry, a charming bay window above the sink, and recessed lighting that brightens every corner. Continue into the family room, where a wide wooden sliding door opens to the backyard, creating a smooth indoor-outdoor connection. Down the hall, you’ll find two comfortable guest bedrooms—one featuring a generous walk-in closet—and a well-appointed guest bathroom with dual sinks, offering convenience and style for family or visitors. The primary suite is a peaceful retreat, boasting ample space, a walk-in closet, and an en-suite bathroom. A window adorned with wood shutters adds a classic touch while allowing for privacy and natural light. The attached garage includes a dedicated laundry area and a versatile storage closet—complete with its own AC vent to keep the space cool and comfortable—making it ideal for a home office, hobby room, or extra storage. Step outside to the backyard oasis, where a large covered patio with two ceiling fans provides a perfect setting for outdoor dining or lounging. A lush grassy area offers room to play or garden, while a tall privacy hedge along the back fence ensures tranquility. Located near award-winning schools, popular restaurants, and abundant shopping options, this home offers not just a place to live—but a lifestyle to love. Don’t miss it!

    Zillow last checked:

    Listing updated:

    Listing Provided by:

    Travis Harms DRE #01916029 714-476-6522,

    T.N.G. Real Estate Consultants

    Bought with:

    Marc Raine, DRE #01304884

    Redfin

    Source: CRMLS,MLS#: PW25166795MLS LogoOriginating MLS: California Regional MLS

    Facts & features

    Interior

    Bedrooms & bathrooms
    • Bedrooms: 3
    • Bathrooms: 2
    • Full bathrooms: 1
    • 3/4 bathrooms: 1
    • Main level bathrooms: 2
    • Main level bedrooms: 3
    Primary bedroom
    • Features: Main Level Primary
    Bedroom
    • Features: All Bedrooms Down
    Bedroom
    • Features: Bedroom on Main Level
    Heating
    • Forced Air
    Cooling
    • Central Air
    Appliances
    • Laundry: Laundry Closet, In Garage
    Features
    • All Bedrooms Down, Bedroom on Main Level, Main Level Primary
    • Has fireplace: Yes
    • Fireplace features: Living Room
    • Common walls with other units/homes: No Common Walls
    Interior area
    • Total interior livable area: 1,828 sqft

    Property

    Parking
    • Total spaces: 2
    • Parking features: Driveway, Garage
    • Attached garage spaces: 2
    Features
    • Levels: One
    • Stories: 1
    • Entry location: 1
    • Patio & porch: Covered, Patio
    • Pool features: None
    • Spa features: None
    • Has view: Yes
    • View description: None
    Lot
    • Size: 7,000 sqft
    • Features: Back Yard, Front Yard
    Details
    • Parcel number: 36009103
    • Special conditions: Standard

    Construction

    Type & style
    • Home type: SingleFamily
    • Property subtype: Single Family Residence
    Condition
    • Updated/Remodeled
    • New construction: No
    • Year built: 1965

    Utilities & green energy

    • Electric: Standard
    • Sewer: Public Sewer
    • Water: Public
    • Utilities for property: Electricity Connected, Natural Gas Connected, Sewer Connected, Water Connected

    Community & neighborhood

    Community
    • Community features: Street Lights, Sidewalks
    Location
    • Region: Orange

    Other

    Other facts
    • Listing terms: Submit

    Price history

    DateEventPrice
    10/3/2025Sold$1,100,000-4.3%$602/sqft
    Source: CRMLS #PW25166795 Report a problem
    8/28/2025Pending sale$1,150,000$629/sqft
    Source: CRMLS #PW25166795 Report a problem
    8/22/2025Listed for sale$1,150,000$629/sqft
    Source: CRMLS #PW25166795 Report a problem

    Public tax history

    YearProperty taxesTax assessment
    2025$1,428 +2.7%$103,604 +2%
    2024$1,390 +2.5%$101,573 +2%
    2023$1,356 +2.3%$99,582 +2%
    2022$1,325 +2.6%$97,630 +2%
    2021$1,291 +1%$95,716 +1%
    2020$1,278 $94,735 +2%
    2019$1,278 +1.1%$92,878 +2%
    2018$1,264 +5.4%$91,057 +2%
    2017$1,200 $89,272 +2%
    2016$1,200 +1.9%$87,522 +1.5%
    2015$1,178 +3.9%$86,208 +2%
    2014$1,133 $84,520 +0.5%
    2013-- $84,139 +2%
    2012-- $82,490 +2%
    2011-- $80,873 +0.8%
    2010-- $80,269 -0.2%
    2009-- $80,461 +2%
    2008-- $78,884 +2%
    2007-- $77,338 +2%
    2006-- $75,822 +2%
    2005-- $74,336 +2%
    2004-- $72,879 +1.9%
    2003-- $71,544 +2%
    2002-- $70,142 +2%
    2001$714 +2.1%$68,767 +2%
    2000$700 $67,419

    Find assessor info on the county website

    Neighborhood: 92865

    Nearby schools

    GreatSchools rating
    Schools provided by the listing agent
    • High: Villa Park

    Source: CRMLS. This data may not be complete. We recommend contacting the local school district to confirm school assignments for this home.

    Get a cash offer in 3 minutes
    Find out how much your home could sell for in as little as 3 minutes with a no-obligation cash offer.
    Estimated market value
    $1,102,100
    Get a cash offer in 3 minutes
    Find out how much your home could sell for in as little as 3 minutes with a no-obligation cash offer.
    Estimated market value
    $1,102,100