On 16.15 acres. The Hartfield Home Plan by Main Street Homes! This incredible two-story home features an oversized two-car garage, 4 spacious bedrooms, and 2.5 bathrooms. The open and bright first floor has a gourmet kitchen featuring a large island open to the nook and great room. The upstairs owner's suite boasts two walk-in closets, a luxurious owner's bathroom, a soaking tub, and more. The large second-floor laundry room is ideal for organization. In addition, families love the extra space that the loft provides. Walsingham Fields has a prime location in New Kent County and offers easy access to both Williamsburg (20 minutes away) and downtown Richmond (30 minutes away). This community is also only 6 minutes away from the Diascund Reservoir Park, Pier, and Launch.
Sold for $657,711
$657,711
4165 N Waterside Dr, Lanexa, VA 23089
4beds
3,026sqft
Farm, Single Family Residence
Built in 2024
16.15 Acres Lot
$757,200 Zestimate®
$217/sqft
$3,691 Estimated rent
Home value
$757,200
Estimated sales range
Not available
$3,691/mo
Zestimate® history
Owner options
List your home for rent
$3,691/mo
Rent Zestimate®
Find your next renter with Zillow Rental Manager. Plus, with online applications, you can quickly screen prospective tenants – for free.
$3,691/mo
Rent Zestimate®
Refinance and save
$3,919/mo
Est. payment
Refinancing to a lower rate could help reduce your monthly payments and save thousands over the life of the loan.
$3,919/mo
Est. payment
Explore your selling options
Work with a Zillow partner agent
Leverage their expertise and Zillow's premium Showcase listings to get your home seen by more buyers.
Get startedList with your own agent
Get your home in front of millions of buyers by listing it on Zillow.
Learn how to do itSell it yourself
Take full control of how buyers see your home on Zillow by listing For Sale by Owner (FSBO).
List your homeWhat's special
Zillow last checked:
Listing updated:
Listed by:
Kim Tierney 804-979-2381,
Virginia Colony Realty Inc
Bought with:
Kim Tierney, 0225049344
Virginia Colony Realty Inc
Source: CVRMLS,MLS#: 2325351 Originating MLS: Central Virginia Regional MLS
Originating MLS: Central Virginia Regional MLSFacts & features
Interior
Bedrooms & bathrooms
- Bedrooms: 4
- Bathrooms: 3
- Full bathrooms: 2
- 1/2 bathrooms: 1
Primary bedroom
- Description: En suite bathroom, walk-in closet and more!
- Level: Second
- Dimensions: 19.6 x 15.7
Bedroom 2
- Description: Carpet, walk-in closet
- Level: Second
- Dimensions: 15.10 x 11.2
Bedroom 3
- Description: Carpet, walk-in closet
- Level: Second
- Dimensions: 14.3 x 15.4
Bedroom 4
- Description: Carpet, walk-in closet
- Level: Second
- Dimensions: 11.4 x 12.11
Additional room
- Description: Hardwood floor
- Level: First
- Dimensions: 10.3 x 12.11
Additional room
- Description: Breakfast nook w/hardwood floor
- Level: First
- Dimensions: 11.0 x 12.4
Additional room
- Description: Loft
- Level: Second
- Dimensions: 15.8 x 12.10
Additional room
- Description: Mudroom
- Level: First
- Dimensions: 0 x 0
Dining room
- Description: Hardwood floor
- Level: First
- Dimensions: 11.4 x 12.11
Family room
- Description: Hardwood floor, optional fireplace
- Level: First
- Dimensions: 16.2 x 18.10
Other
- Description: Tub & Shower
- Level: First
Other
- Description: Tub & Shower
- Level: Second
Half bath
- Level: First
Kitchen
- Description: Granite, stainless, HW, island and more!
- Level: First
- Dimensions: 11.0 x 13.9
Laundry
- Level: Second
- Dimensions: 0 x 0
Heating
- Electric, Heat Pump, Zoned
Cooling
- Electric, Heat Pump, Zoned
Appliances
- Included: Dishwasher, Disposal, Microwave
- Laundry: Washer Hookup, Dryer Hookup
Features
- Breakfast Area, Dining Area, Double Vanity, Granite Counters, High Ceilings, High Speed Internet, Kitchen Island, Bath in Primary Bedroom, Main Level Primary, Pantry, Wired for Data, Walk-In Closet(s)
- Flooring: Carpet, Wood
- Basement: Crawl Space
- Attic: Pull Down Stairs
- Number of fireplaces: 1
- Fireplace features: Gas, Vented
Interior area
- Total interior livable area: 3,026 sqft
- Finished area above ground: 3,026
Property
Parking
- Total spaces: 2
- Parking features: Attached, Garage, Garage Door Opener
- Attached garage spaces: 2
Features
- Levels: Two
- Stories: 2
- Patio & porch: Front Porch, Porch
- Exterior features: Porch
- Pool features: None
- Fencing: None
Lot
- Size: 16.15 Acres
Details
- Parcel number: F2430184010
- Special conditions: Corporate Listing
Construction
Type & style
- Home type: SingleFamily
- Architectural style: Farmhouse
- Property subtype: Farm, Single Family Residence
Materials
- Drywall, Frame, Vinyl Siding
- Roof: Shingle
Condition
- New Construction,Under Construction
- New construction: Yes
- Year built: 2024
Utilities & green energy
- Sewer: Septic Tank
- Water: Well
Community & HOA
Community
- Subdivision: Walsingham Fields
Location
- Region: Lanexa
Financial & listing details
- Price per square foot: $217/sqft
- Date on market: 12/1/2025
- Ownership: Corporate
- Ownership type: Corporation
Price history
| Date | Event | Price |
|---|---|---|
| 10/28/2024 | Sold | $657,711+6.4%$217/sqft |
Source:  CVRMLS #2325351 Report a problem CVRMLS #2325351 Report a problem | ||
| 12/19/2023 | Pending sale | $617,950$204/sqft |
Source: CVRMLS #2325351 Report a problem | ||
| 10/17/2023 | Listed for sale | $617,950$204/sqft |
Source: CVRMLS #2325351 Report a problem | ||
Public tax history
Tax history is unavailable.
Neighborhood: 23089
Nearby homes
- $664,200-- bd-- ba-- sqft4517 N Waterside Dr, Lanexa, VA 23089Off Market
- $--8.84 Acres45-15 N Waterside Dr, Lanexa, VA 23089Off Market
- $--274 AcresN Waterside Dr, Lanexa, VA 23089Off Market
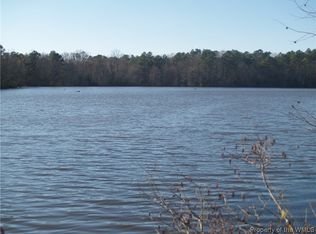
- $628,9004 bd2 ba2.2k sqft14459 Winding Grove Ln, Lanexa, VA 23089Off Market
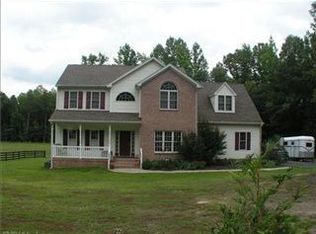
- $---- sqft0 Rockahock Rd, Lanexa, VA 23089Off Market
- $617,2003 bd2 ba1.9k sqft4477 N Waterside Dr, Lanexa, VA 23089Off Market
- $798,0004 bd3 ba4.2k sqft14409 Winding Grove Ln, Lanexa, VA 23089Off Market
- $634,8003 bd3 ba2.8k sqft14460 Winding Grove Ln, Lanexa, VA 23089Off Market
- $606,3003 bd2 ba2.5k sqft14701 Cripple Creek Rdg, Lanexa, VA 23089Off Market
Nearby schools
GreatSchools rating
- 8/10New Kent Elementary SchoolGrades: PK-5Distance: 5.4 mi
- 8/10New Kent Middle SchoolGrades: 6-8Distance: 5.2 mi
- 7/10New Kent High SchoolGrades: 9-12Distance: 5 mi
Schools provided by the listing agent
- Elementary: New Kent
- Middle: New Kent
- High: New Kent
Source: CVRMLS. This data may not be complete. We recommend contacting the local school district to confirm school assignments for this home.
Get a cash offer in 3 minutes
Find out how much your home could sell for in as little as 3 minutes with a no-obligation cash offer.
Estimated market value
$757,200
Get a cash offer in 3 minutes
Find out how much your home could sell for in as little as 3 minutes with a no-obligation cash offer.
Estimated market value
$757,200
- Virginia
- New Kent County
- Lanexa
- 23089
- 4165 N Waterside Dr
Nearby cities
Nearby zip codes
Other Lanexa Topics
